

Development Potential of the Area
Project 201 is located in one of the fastest-developing areas of the new Istanbul, supported by new transportation connections, healthcare investments, and planned urban development projects. Ongoing investments and surrounding developments continue to increase the future value and appeal of the area.
Located in Başakşehir, in the north of Istanbul, an area known for its planned development, strong infrastructure, and future-oriented urban vision, Project 201 stands out with its strategic location, transportation investments, and proximity to the international airport.
Situated away from the congestion of the city yet within Istanbul’s new investment zone, the project offers the advantage of being positioned in a strong center for both lifestyle and future value.
Project 201
Project 201 represents the new face of a changing city. It rises with an approach that places quality living at the center, reconnects people with nature, and presents the simple yet powerful form of modern architecture.
This is not just a residential project; it is the first step of a greater vision that shapes the urban lifestyle you dream of and the Istanbul of tomorrow.
Offering a new lifestyle built entirely around quality, Project 201 has been designed with a safe, planned, and family-oriented urban concept. It presents a new way of living where you can enjoy wider views of the sky and become part of a peaceful and comfortable environment.
The project has a construction area of 1,500,000 m², a settlement area of 2,000,000 m², a landscaped area of 1,000,000 m², and 10,000 m² of social facilities.
Integrated Living
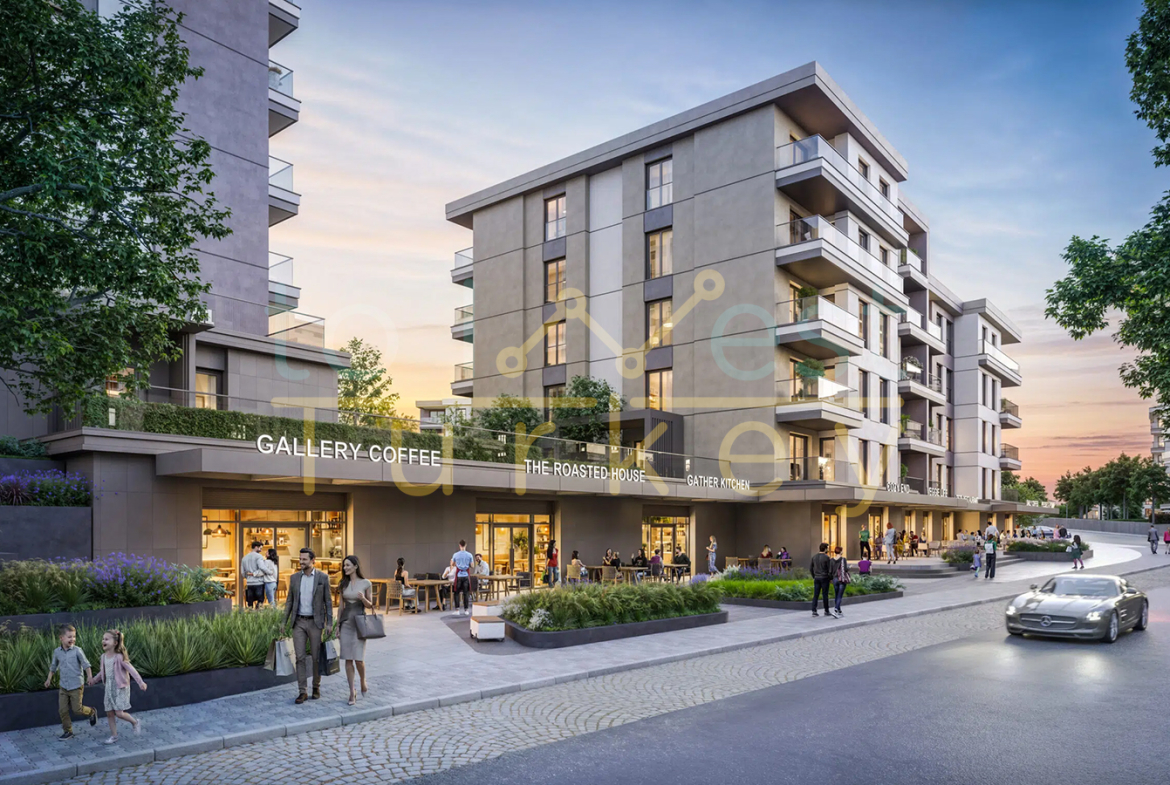
Project 201 approaches all the needs of modern life as a whole. Residential, commercial, educational, and social areas are planned within a complementary and integrated structure.
Thanks to its location connected to the main transportation networks, it provides fast and uninterrupted access to every part of Istanbul, while its wide roads, modern infrastructure, and planned urban structure make daily life more comfortable.
It offers a lifestyle where you can remain connected to the city while escaping the congestion, build a stronger connection with nature, and set the rhythm of your own life.
Family-Oriented Living
A safe, peaceful, and family-focused living environment is offered where your children can grow up freely.
The new face of Istanbul takes shape again in Project 201 as a lifestyle where you can see more of the sky, truly feel that you can breathe, and remain part of the city without getting lost in the crowds.
Centered around quality and comfortable living, the project offers a new urban lifestyle concept in which every detail has been carefully considered for the comfort of you and your loved ones.
Easy Access
You are at the center of a quiet and peaceful lifestyle. Thanks to fast access to Istanbul’s main transportation arteries, you remain connected to the city while staying away from its congestion.
Its strategic location and strong transportation connections make Project 201 stand out both for everyday living and for its future value potential.
Earthquake Safety
The solid ground conditions of the area where the project is located provide strong and natural protection against earthquakes.
Developed in accordance with current earthquake regulations and supported by extensive engineering experience and high-quality standards at every stage, Project 201 places safe living at the center of its approach.
Project 201 invites you to become part of a planned and high-quality lifestyle in Istanbul’s developing new center.
About the Project
What Kind of Lifestyle Does Project 201 Offer?: Project 201 has been conceived not as a single-phase residential development, but as the first step of a long-term urban planning vision. Designed with an integrated city concept where all the needs of daily life are planned together, the project offers an evolving and vibrant urban experience with its extensive landscaped areas, social and commercial spaces, and facilities that make everyday life easier.
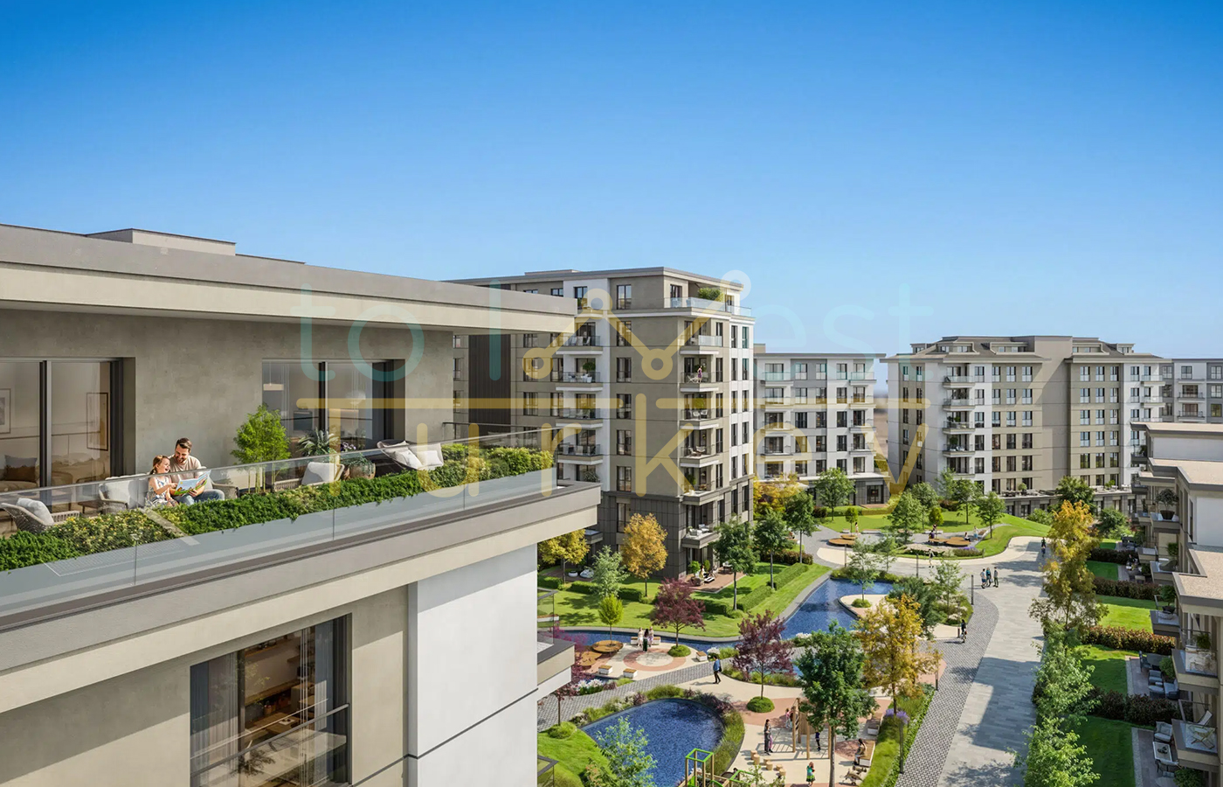
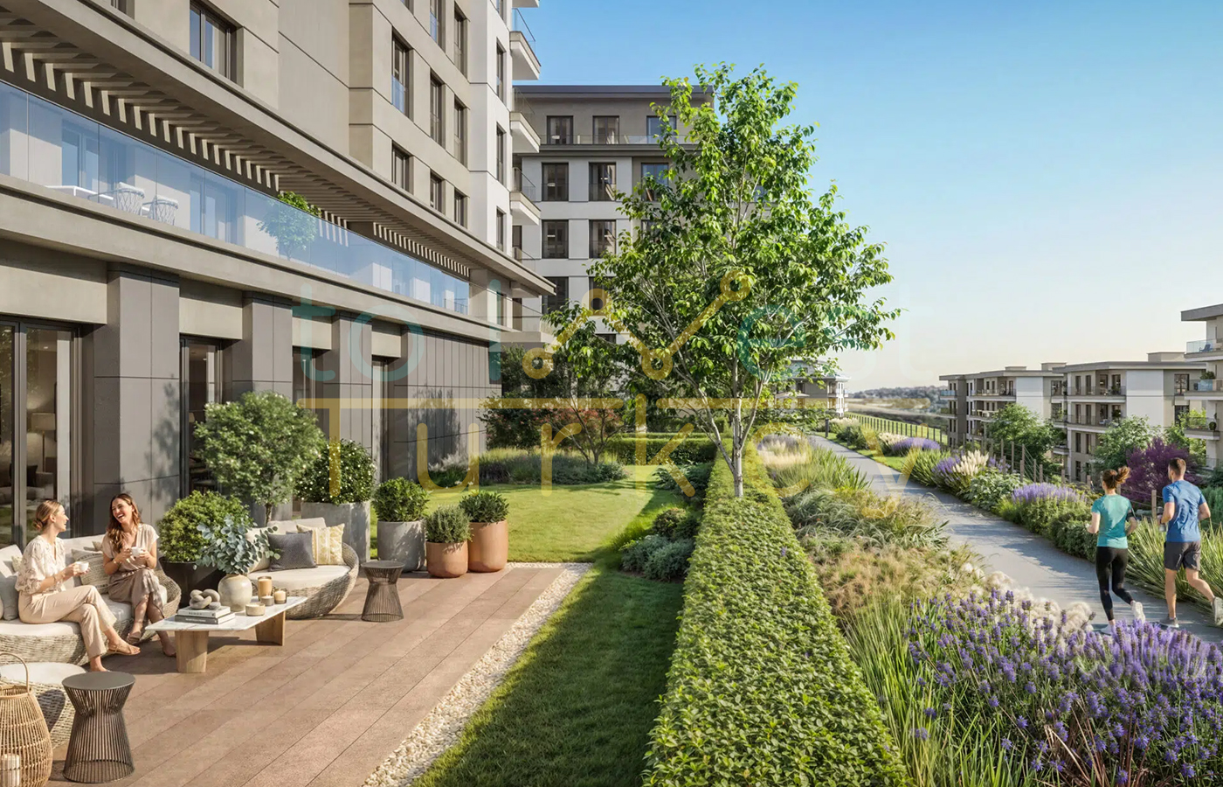
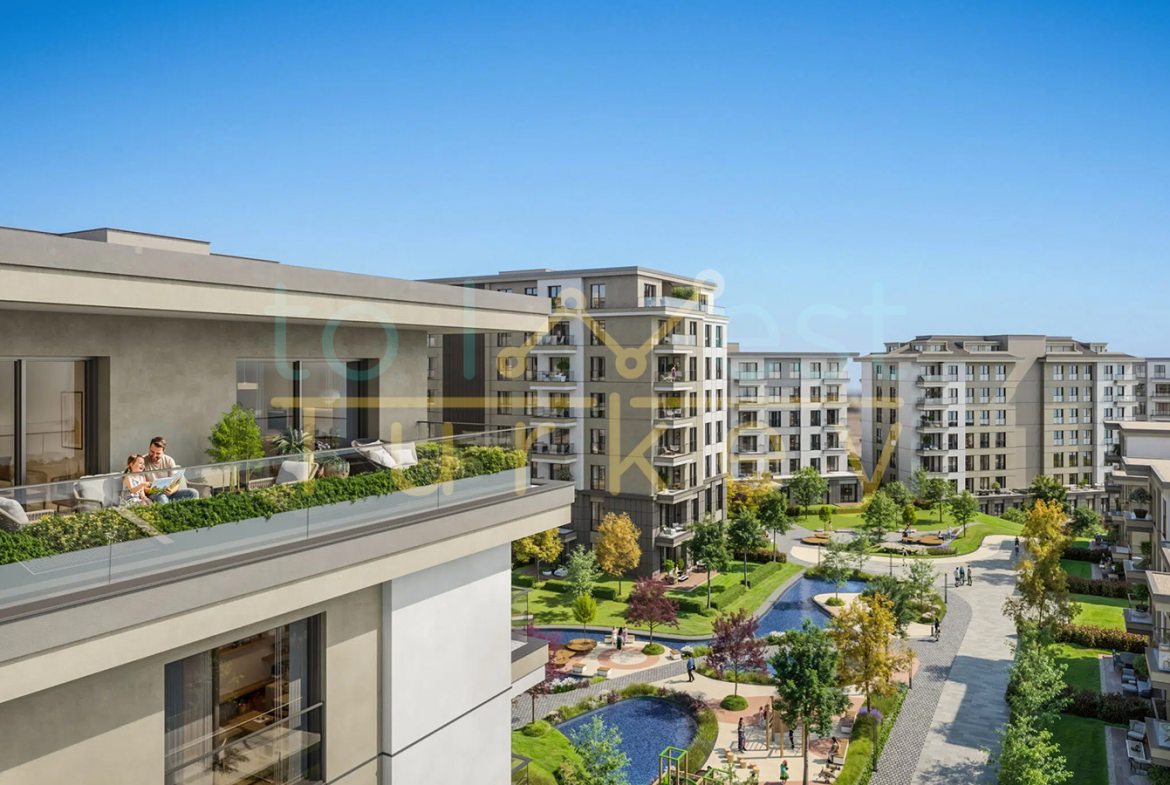
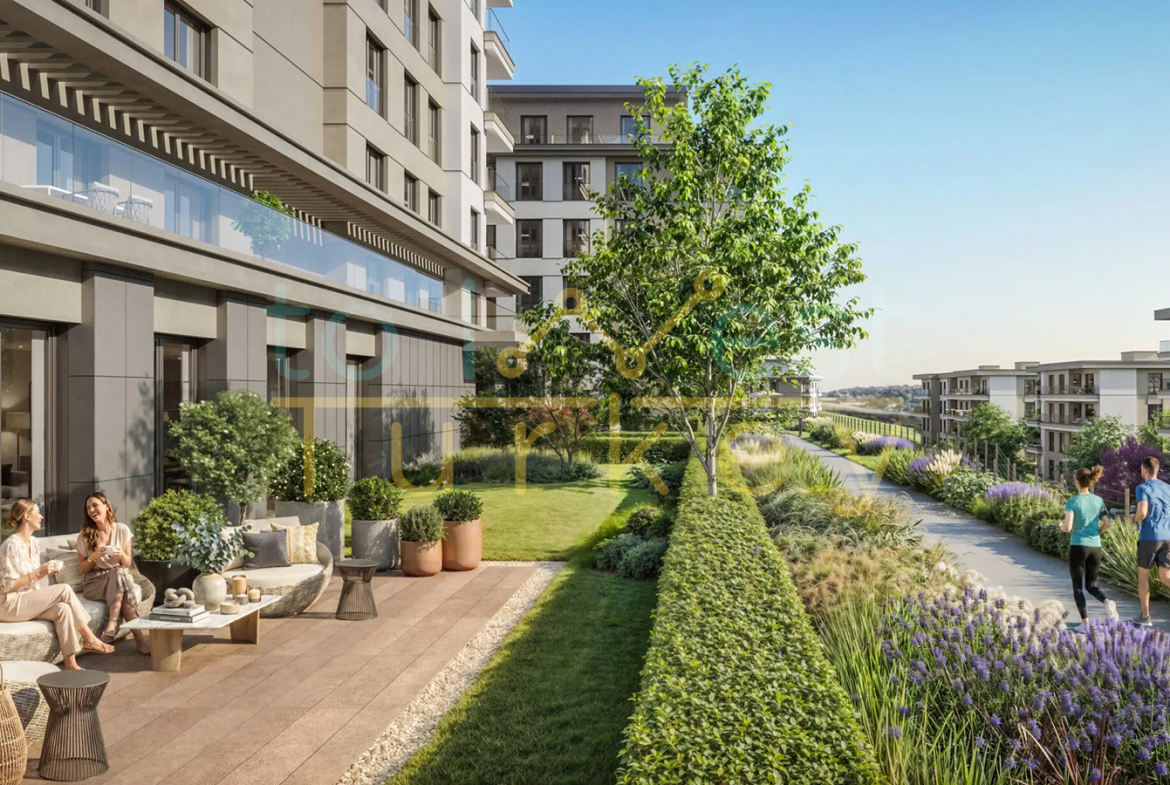
Living in Harmony with Nature: At Project 201, nature is not simply a part of life; it is at the very center of it. Seasonal colors, extensive landscaped areas, the shade of trees, and natural living spaces become a natural extension of everyday life. Carefully designed landscaped areas, walking paths, relaxation zones, and outdoor corners accompany every moment of the day.
Refined Architecture: Designed with a low-rise and horizontal development concept, Project 201 offers a people-oriented architectural approach. The architectural structure, where modern lines meet neighborhood culture, aims to maximize the use of daylight, strengthen the connection with nature, and enhance the sense of spaciousness within the living areas.
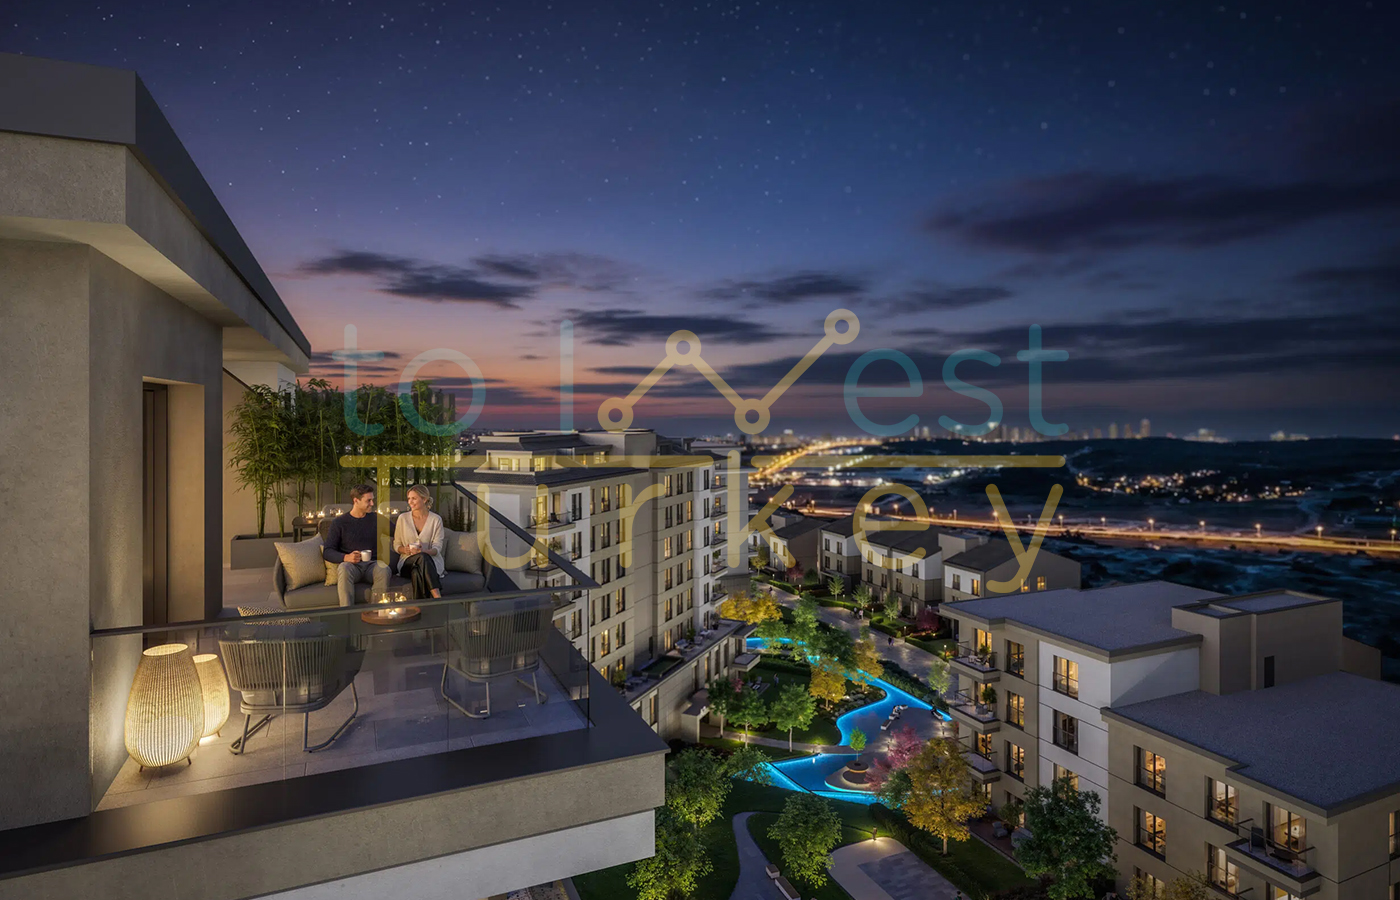
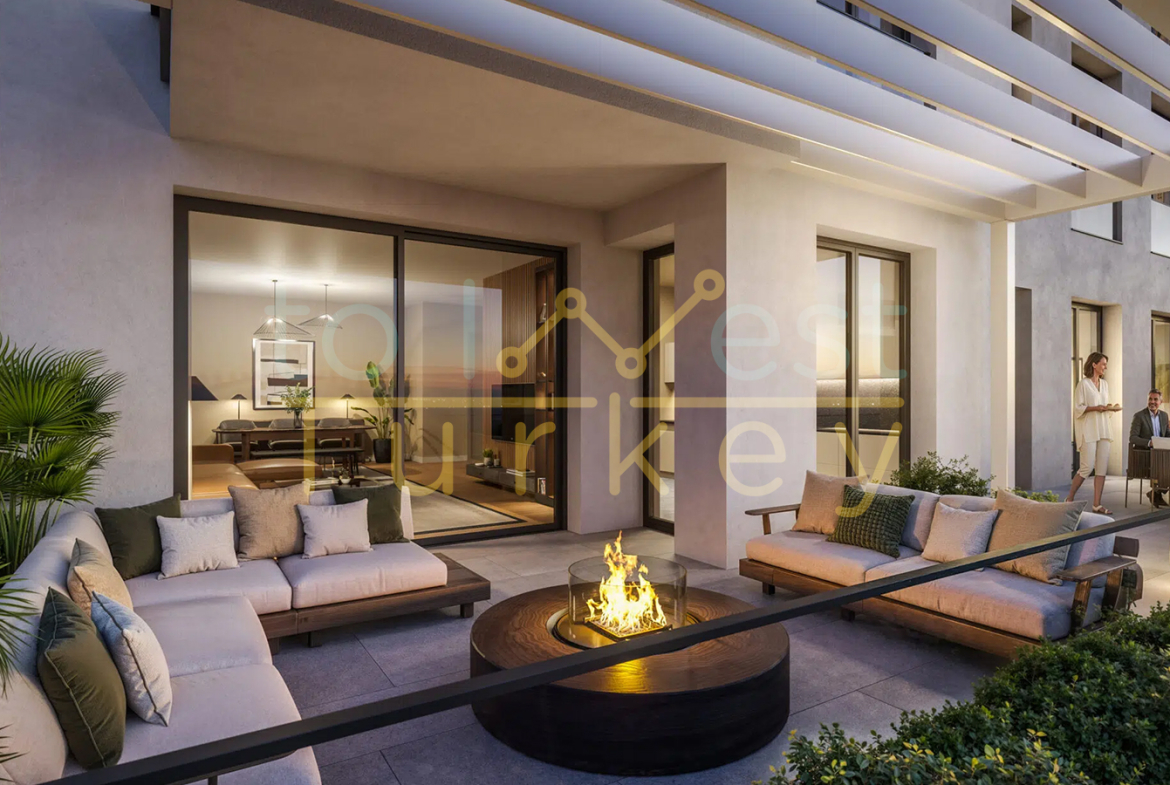
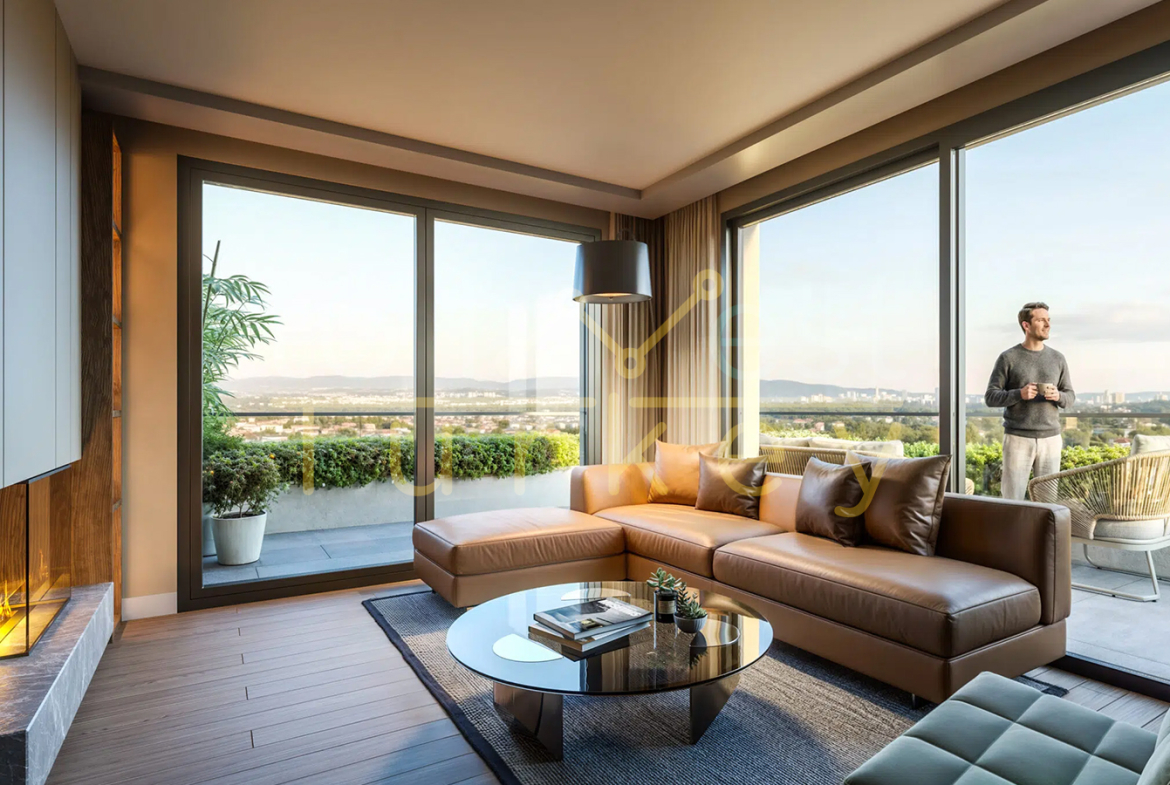
Rooftop Terraces: The rooftop terraces of Project 201 make outdoor living a natural part of your home. From sunsets to starry nights, you can enjoy special moments on your own terrace, from morning coffee to evening gatherings with friends.
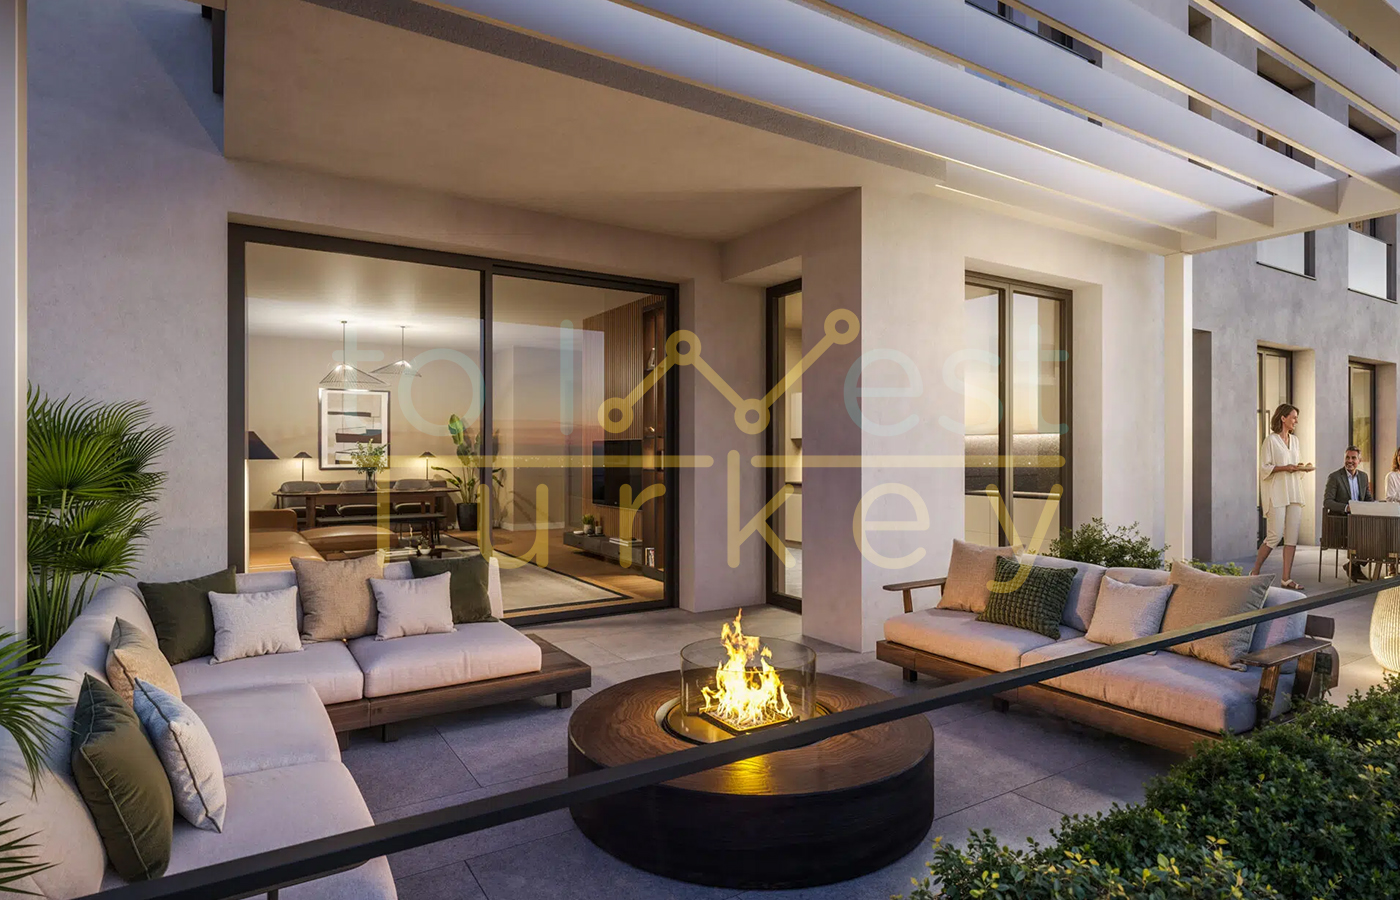
Garden-Level Residences: Designed in harmony with nature, the garden-level residences offer the feeling of a detached home within a modern lifestyle. Life extends beyond four walls into gardens where your children can safely connect with the earth and where you can enjoy pleasant gatherings with friends.
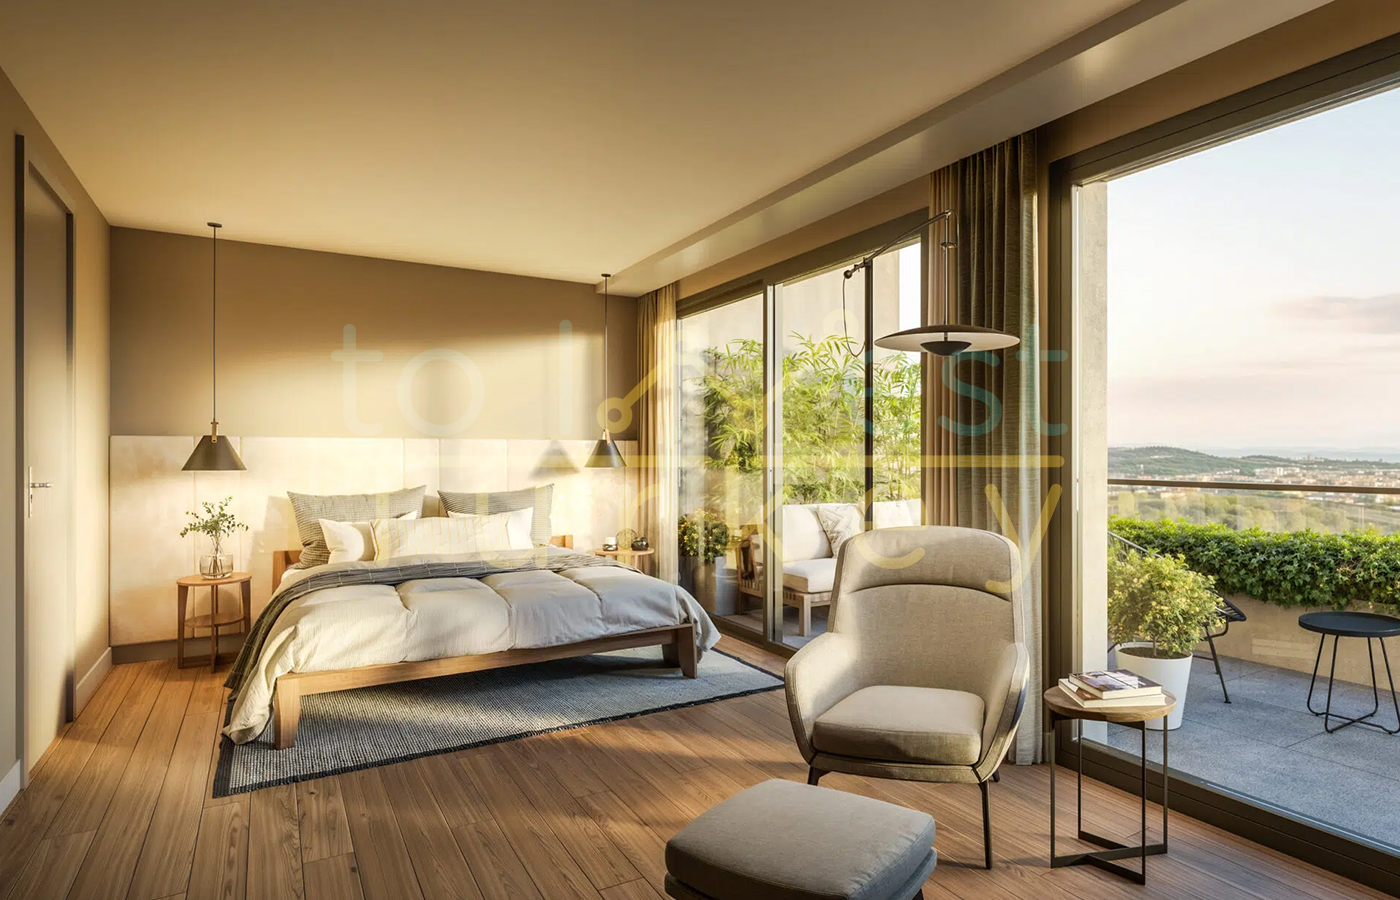
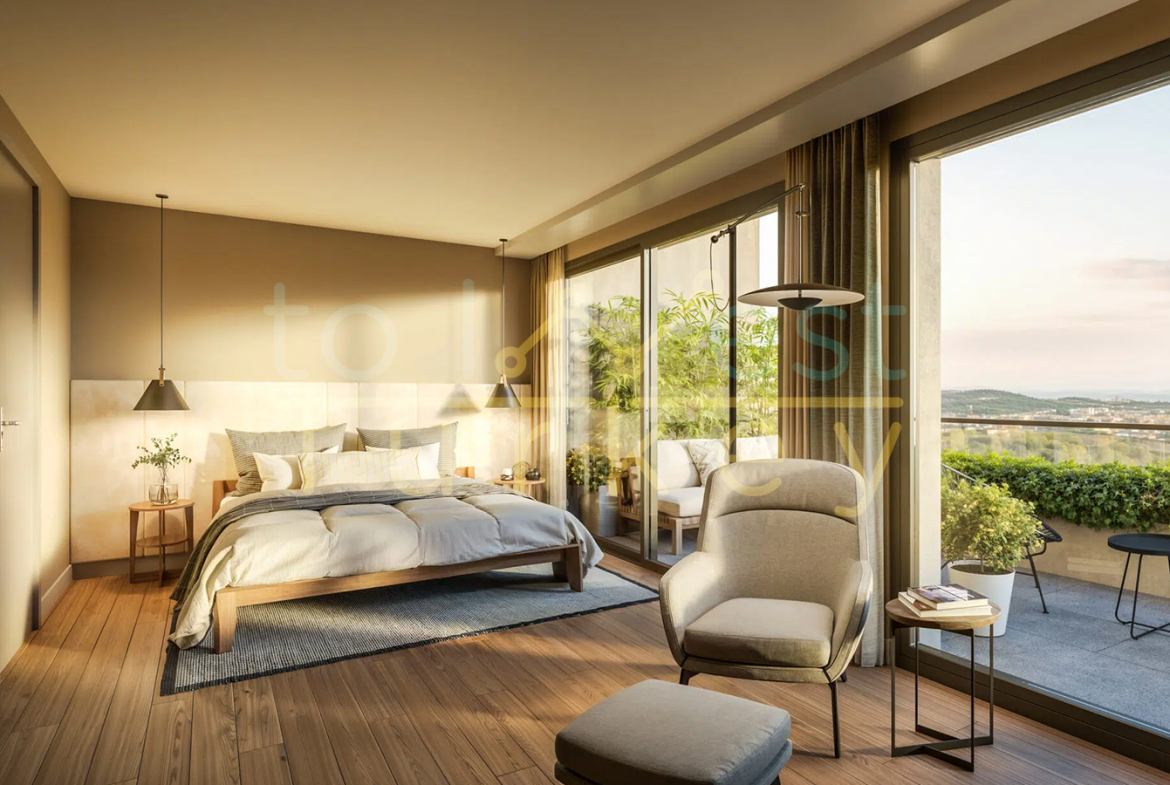
Spacious Balconies, Terraces and Windows: Large balconies and terraces bring a sense of openness into the living spaces and make spending time outdoors a natural part of daily life. Large windows invite daylight inside, creating bright and spacious interiors.
The Enjoyable Side of Life: At Project 201, life is built around the balance between aesthetics and functionality. Family-oriented living spaces, modern design, and practical planning make the small moments of everyday life more enjoyable.
The Neighborly Spirit You Miss: Warm relationships formed in shared areas and communal living spaces bring the spirit of neighborhood life back to the forefront. Shared spaces that become a natural part of daily life create an environment where shared moments can grow into lasting bonds.
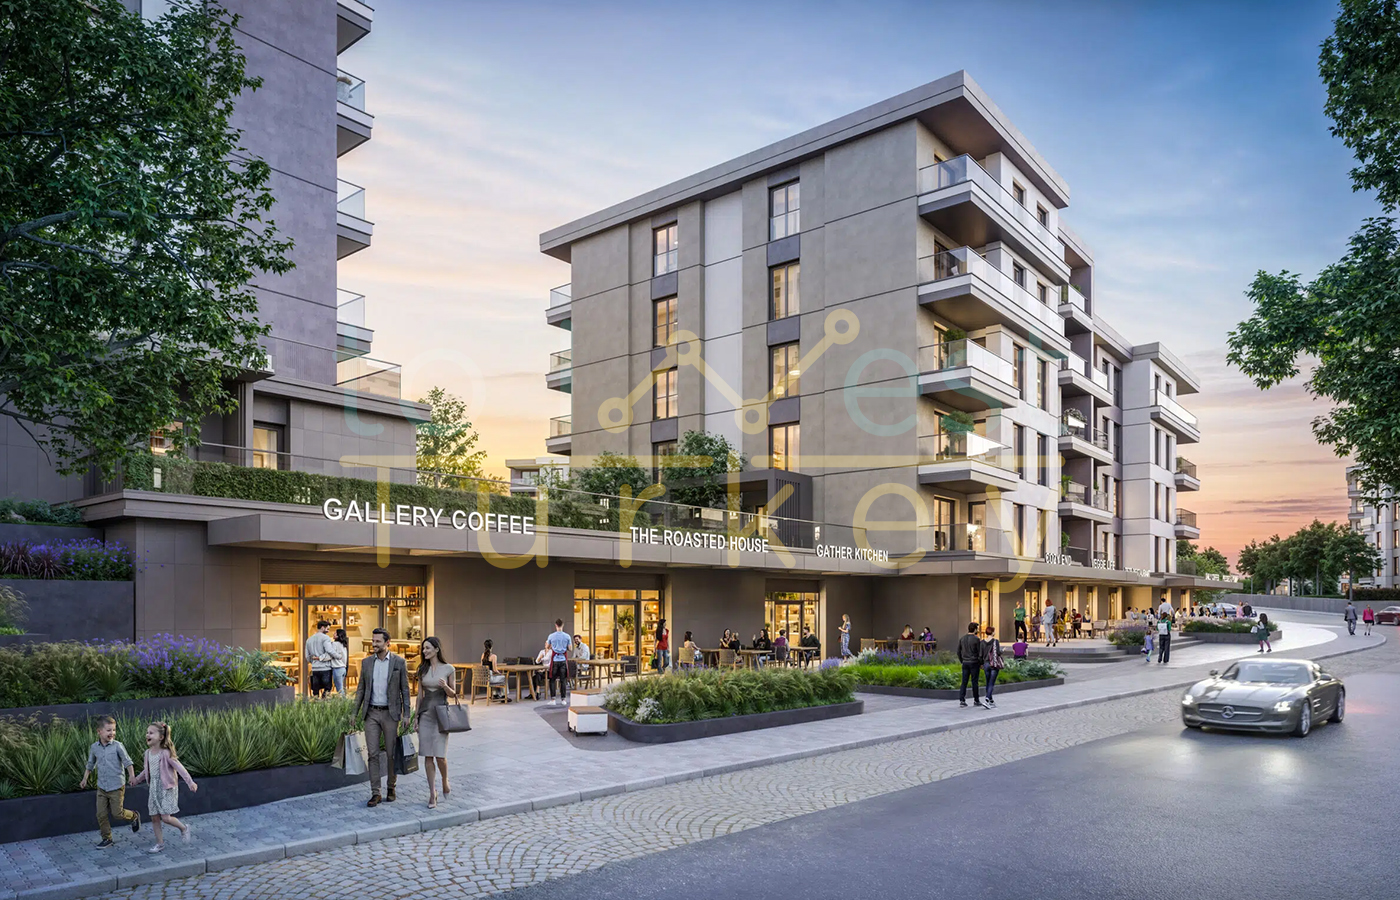
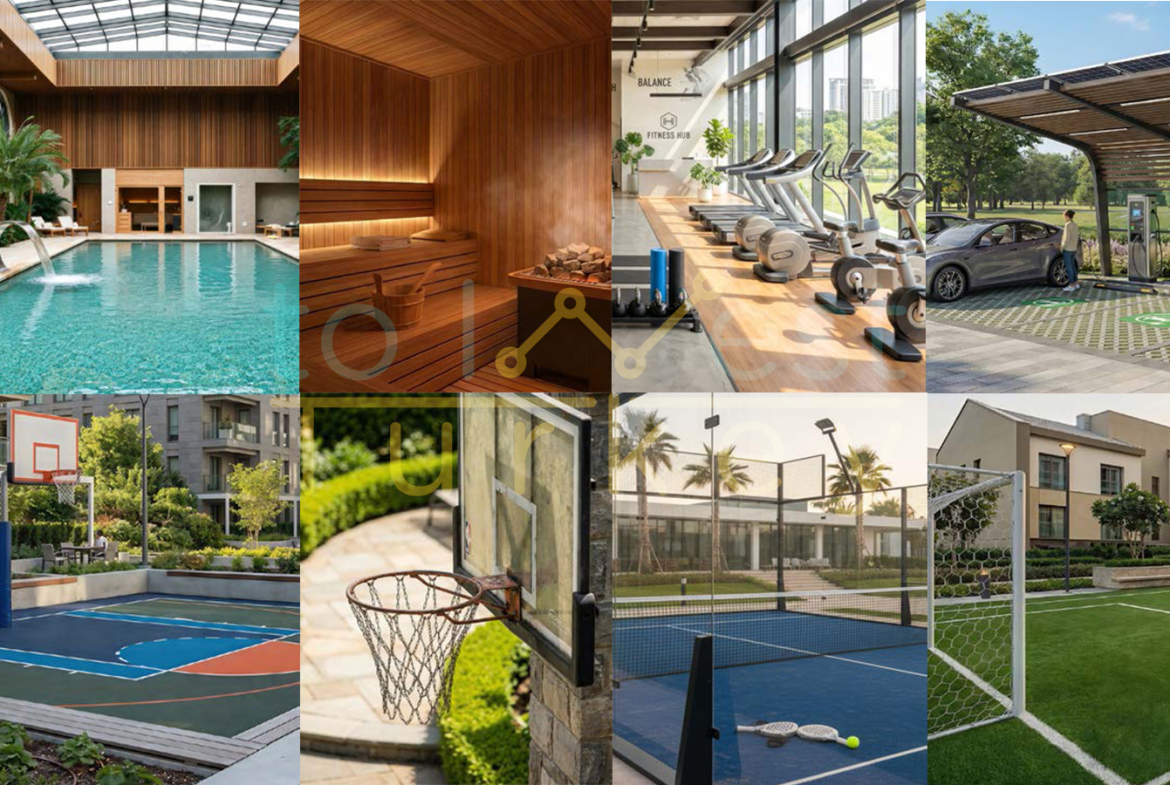
Social Facilities Offered by Project 201: With its “Integrated Living” concept, Project 201 offers not only a residential development but a vibrant ecosystem in every sense. The project includes a school, shopping center, cafés, and restaurants. In addition, multipurpose sports courts, themed gardens, walking paths, indoor and outdoor sports areas, and a variety of social facilities enrich everyday life.
A Vibrant Social Life: Social spaces bring movement and energy to every hour of the day. Sports, conversation, and outdoor living come together, while facilities designed for all age groups enrich daily life.
A Dynamic Lifestyle: Sports fields, walking paths, and outdoor activities that support an active lifestyle keep daily life in motion. Areas and tracks designed around a holistic “well-being” concept create new spaces where you can stay active and make time for yourself as part of your daily routine.
The Comfort of Home: Functional planning and modern design bring comfort into every detail of the living spaces. Spacious and practical interiors create a peaceful home atmosphere while offering a living experience where you can enjoy every moment.
Quality Time: At Project 201, the time you spend with your family on the balcony or in the garden, walks together outdoors, and moments you set aside for yourself become valuable parts of daily life.
Close to the City, Surrounded by Nature: Project 201 offers a lifestyle immersed in nature without disconnecting from the dynamism of Istanbul. By combining proximity to the city with a nature-focused lifestyle, the project brings a more balanced and peaceful rhythm to everyday life.
Apartment Types and Project Information
Please contact us for pricing information.
Special Opportunity
Contact us now to take advantage of this unique opportunity and discover a modern, comfortable lifestyle surrounded by nature at Project 201.
Location
What are the advantages of the location?
Project 201 offers great convenience thanks to its proximity to major transportation arteries. Key destinations such as Istanbul Airport, Başakşehir Çam and Sakura City Hospital, Mall of Istanbul, and Florentia Village Luxury Designer Outlet, which is set to become one of Türkiye’s largest shopping centers, can be reached within minutes.
| Location | |
|---|---|
| Çam and Sakura Hospital | 6 km |
| Kayaşehir Metro | 6 km |
| Tema World | 8 km |
| Atatürk Olympic Stadium | 8 km |
| Başakşehir Pond | 9.4 km |
| Bahçeşehir Pond | 9.4 km |
| Mall of Istanbul | 10 km |
| Florentia Village | 25 km |
| Florentina Village | 25 km |
| Istanbul Airport | 32 km |
| Fatih Sultan Mehmet Bridge | 35 km |
| 15 July Martyrs Bridge | 40 km |
| Yavuz Sultan Selim Bridge | 45 km |
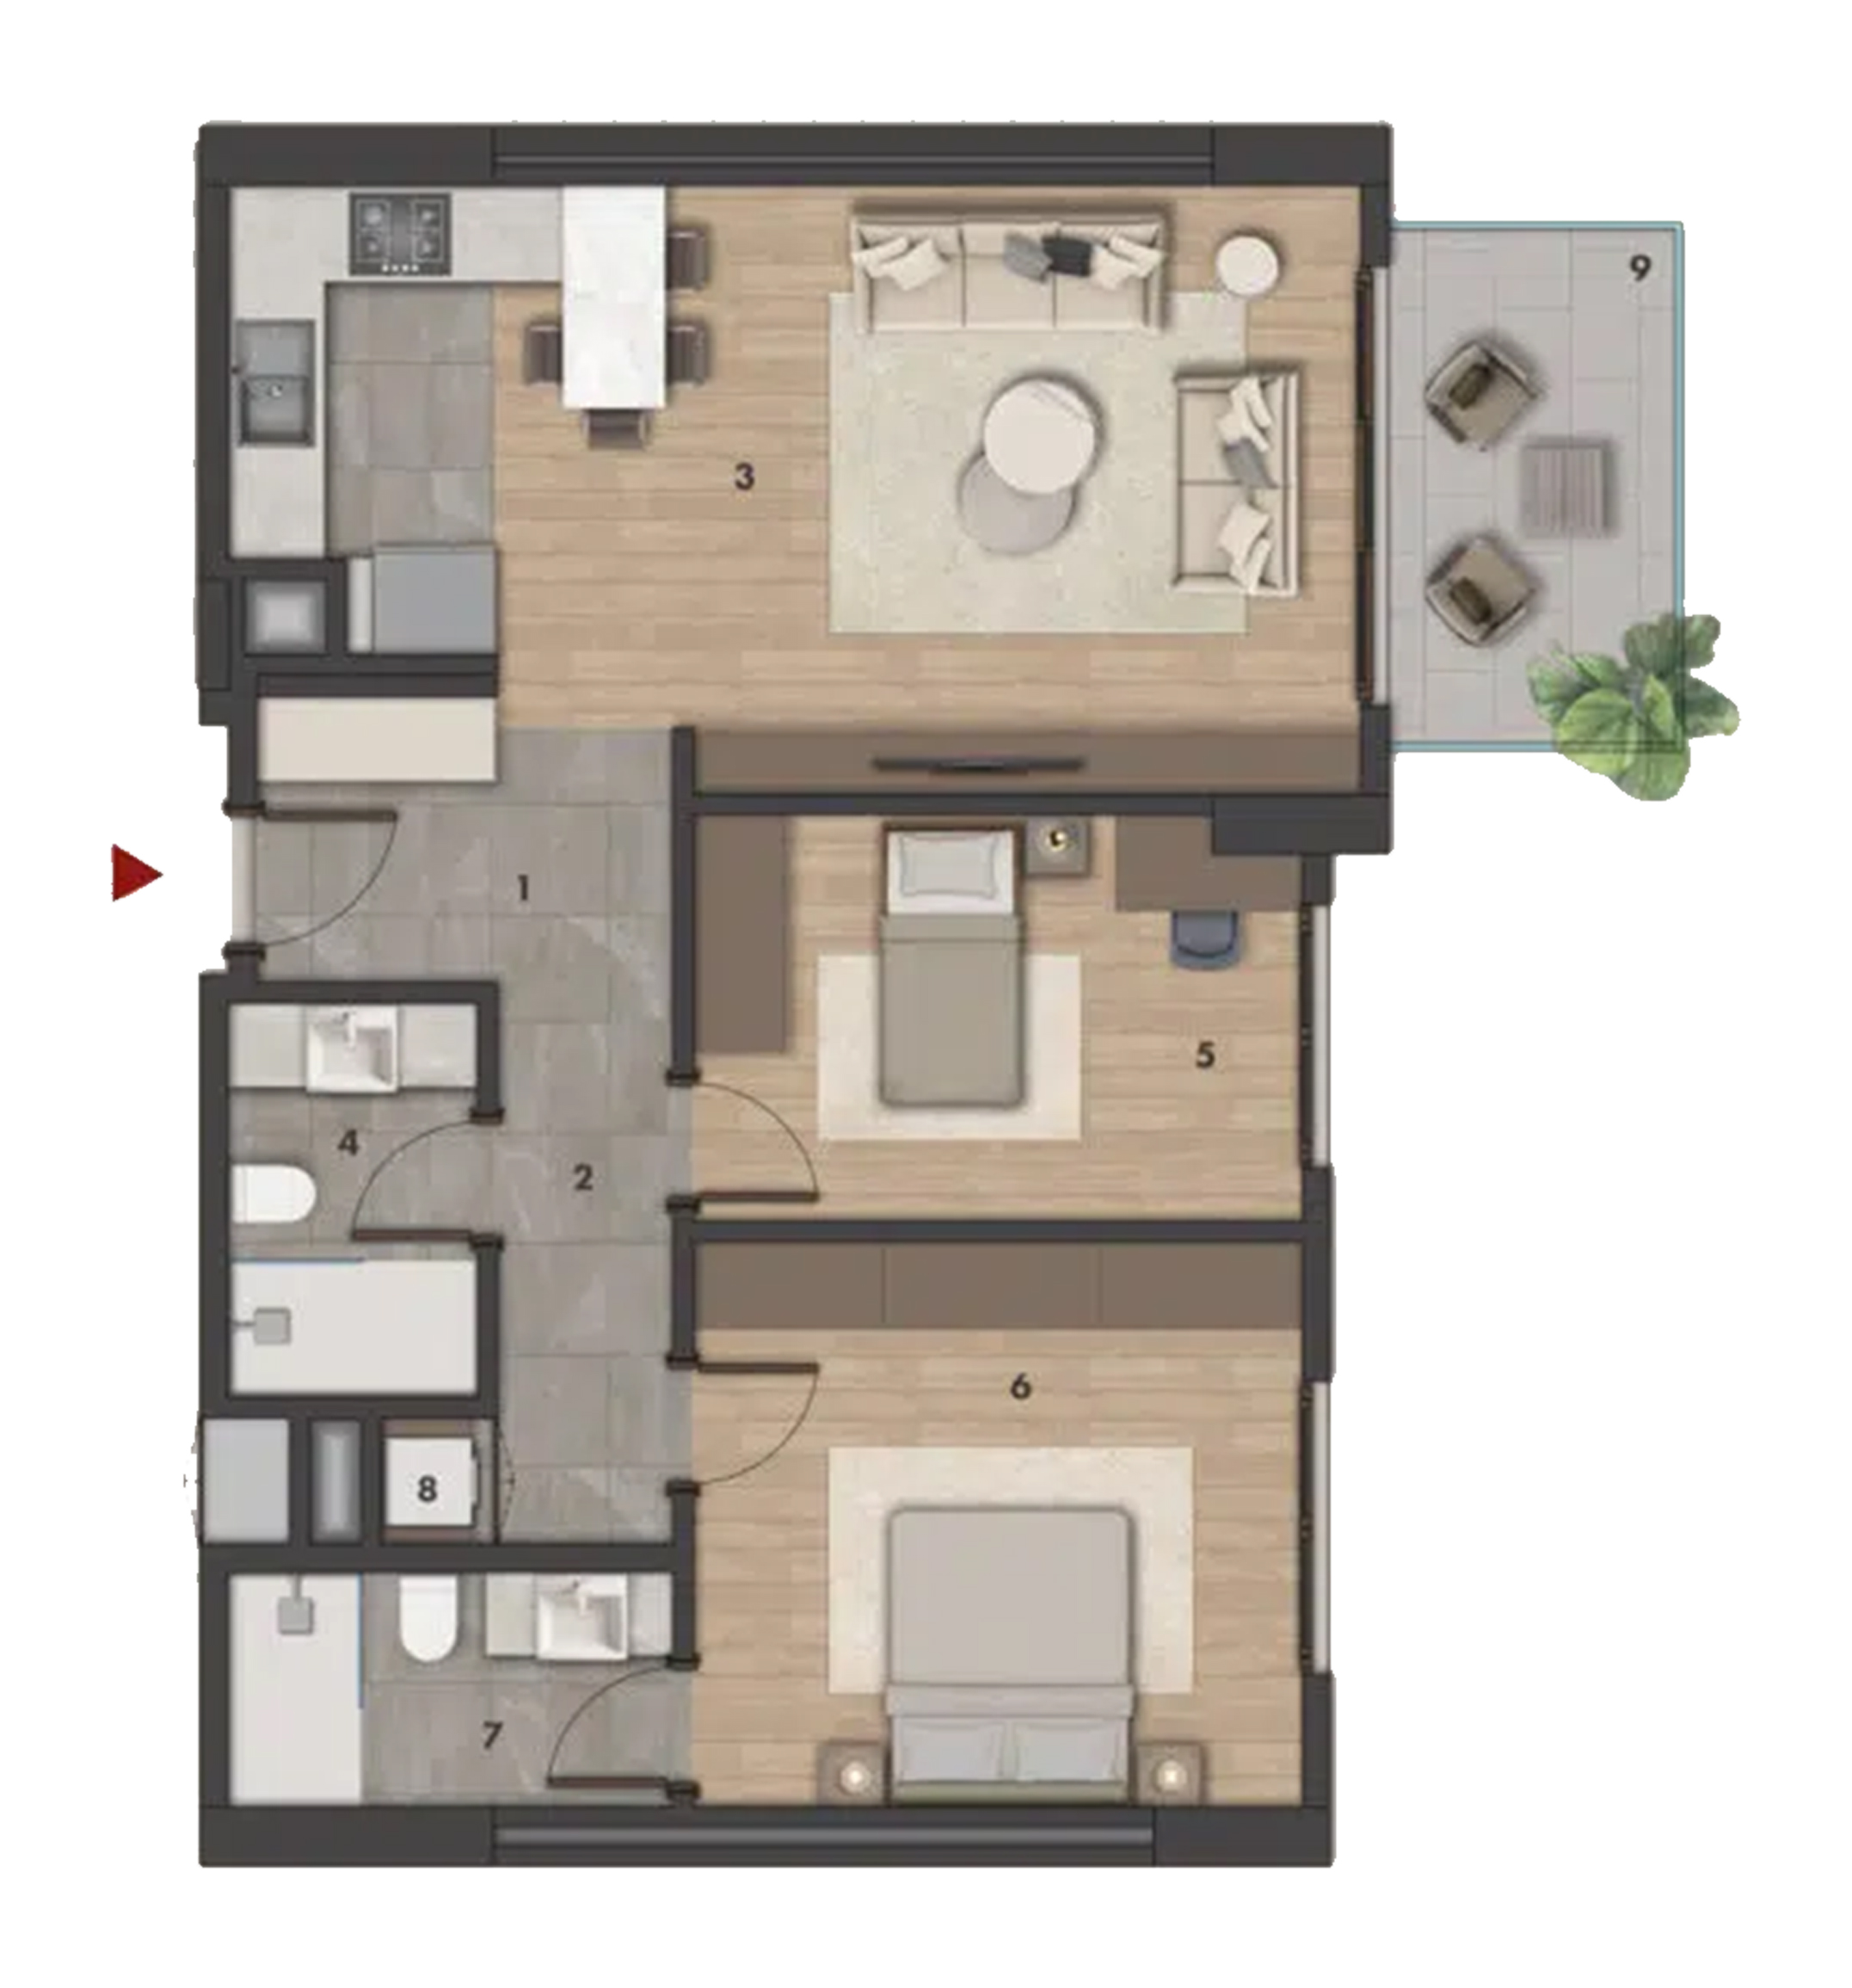
Description:
2+1 Apartment / Total Area: 80.85 m² - Please contact us for pricing information.
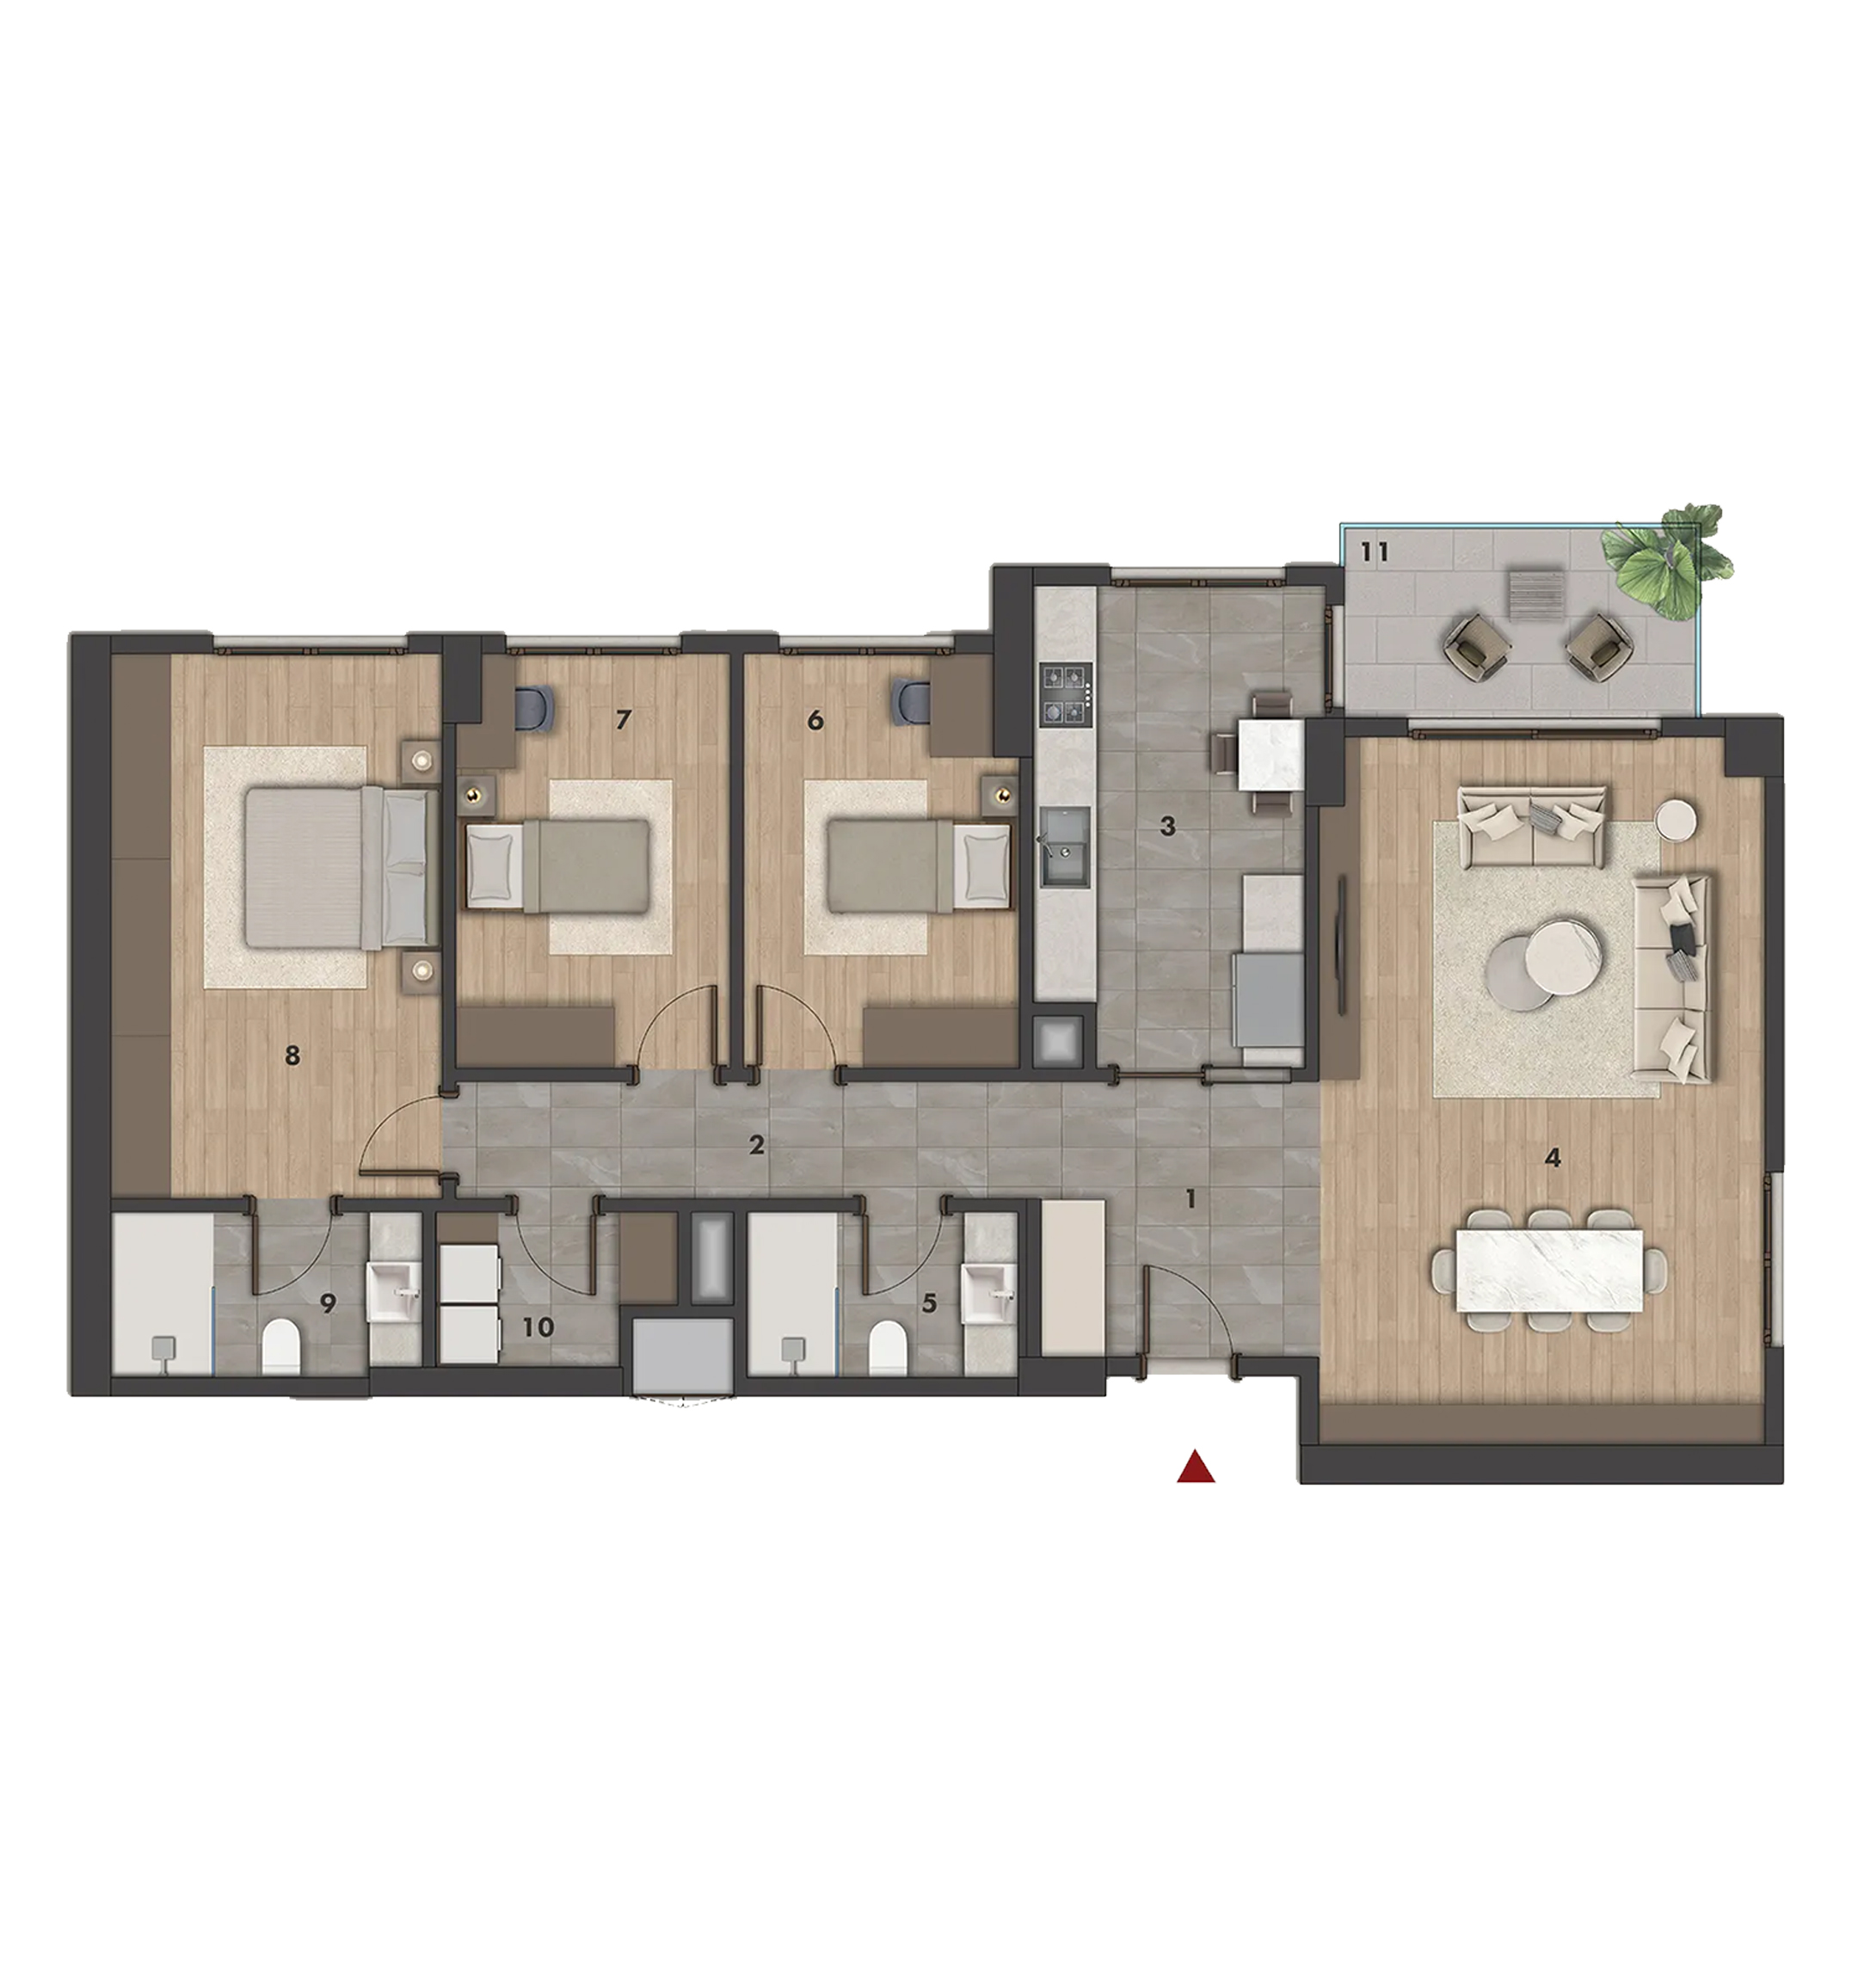
Description:
3+1 Apartment / Total Area: 181.03 m² - Please contact us for pricing information.
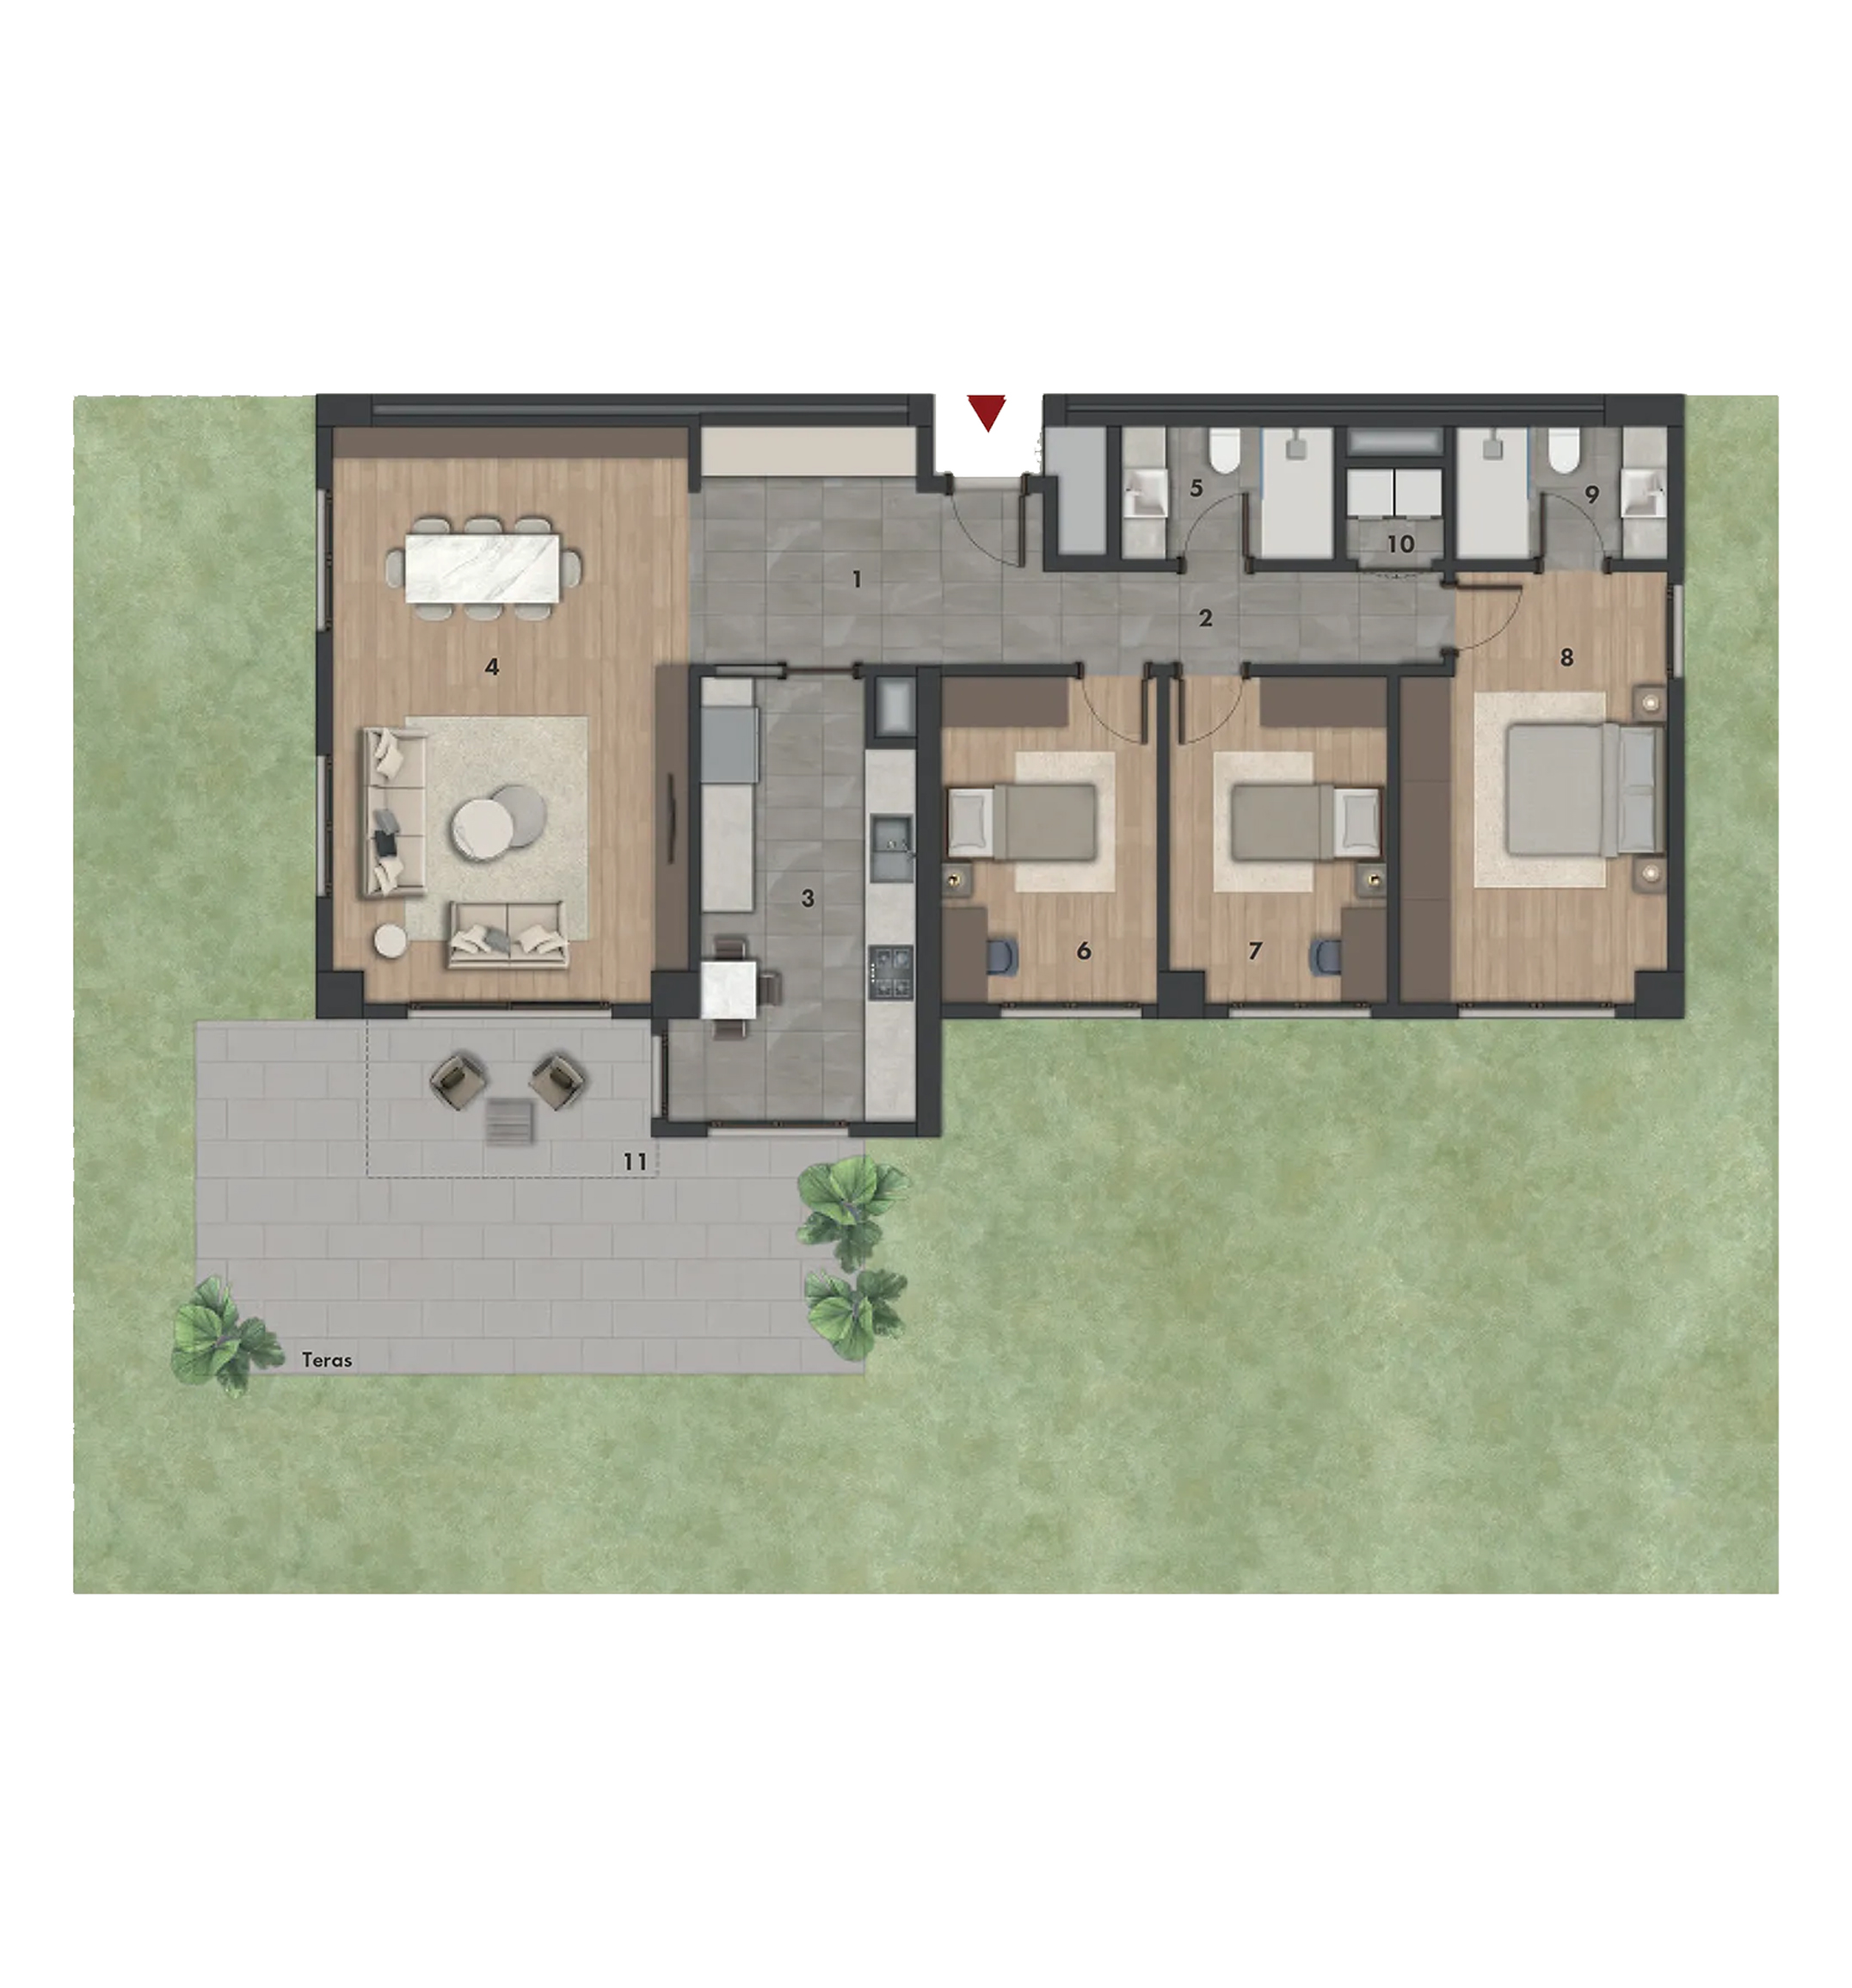
Description:
3+1 Garden Apartment / Total Area: 120.5 m² - Please contact us for pricing information.

Description:
3.5+1 Garden Apartment / Total Area: 156.81 m² - Please contact us for pricing information.
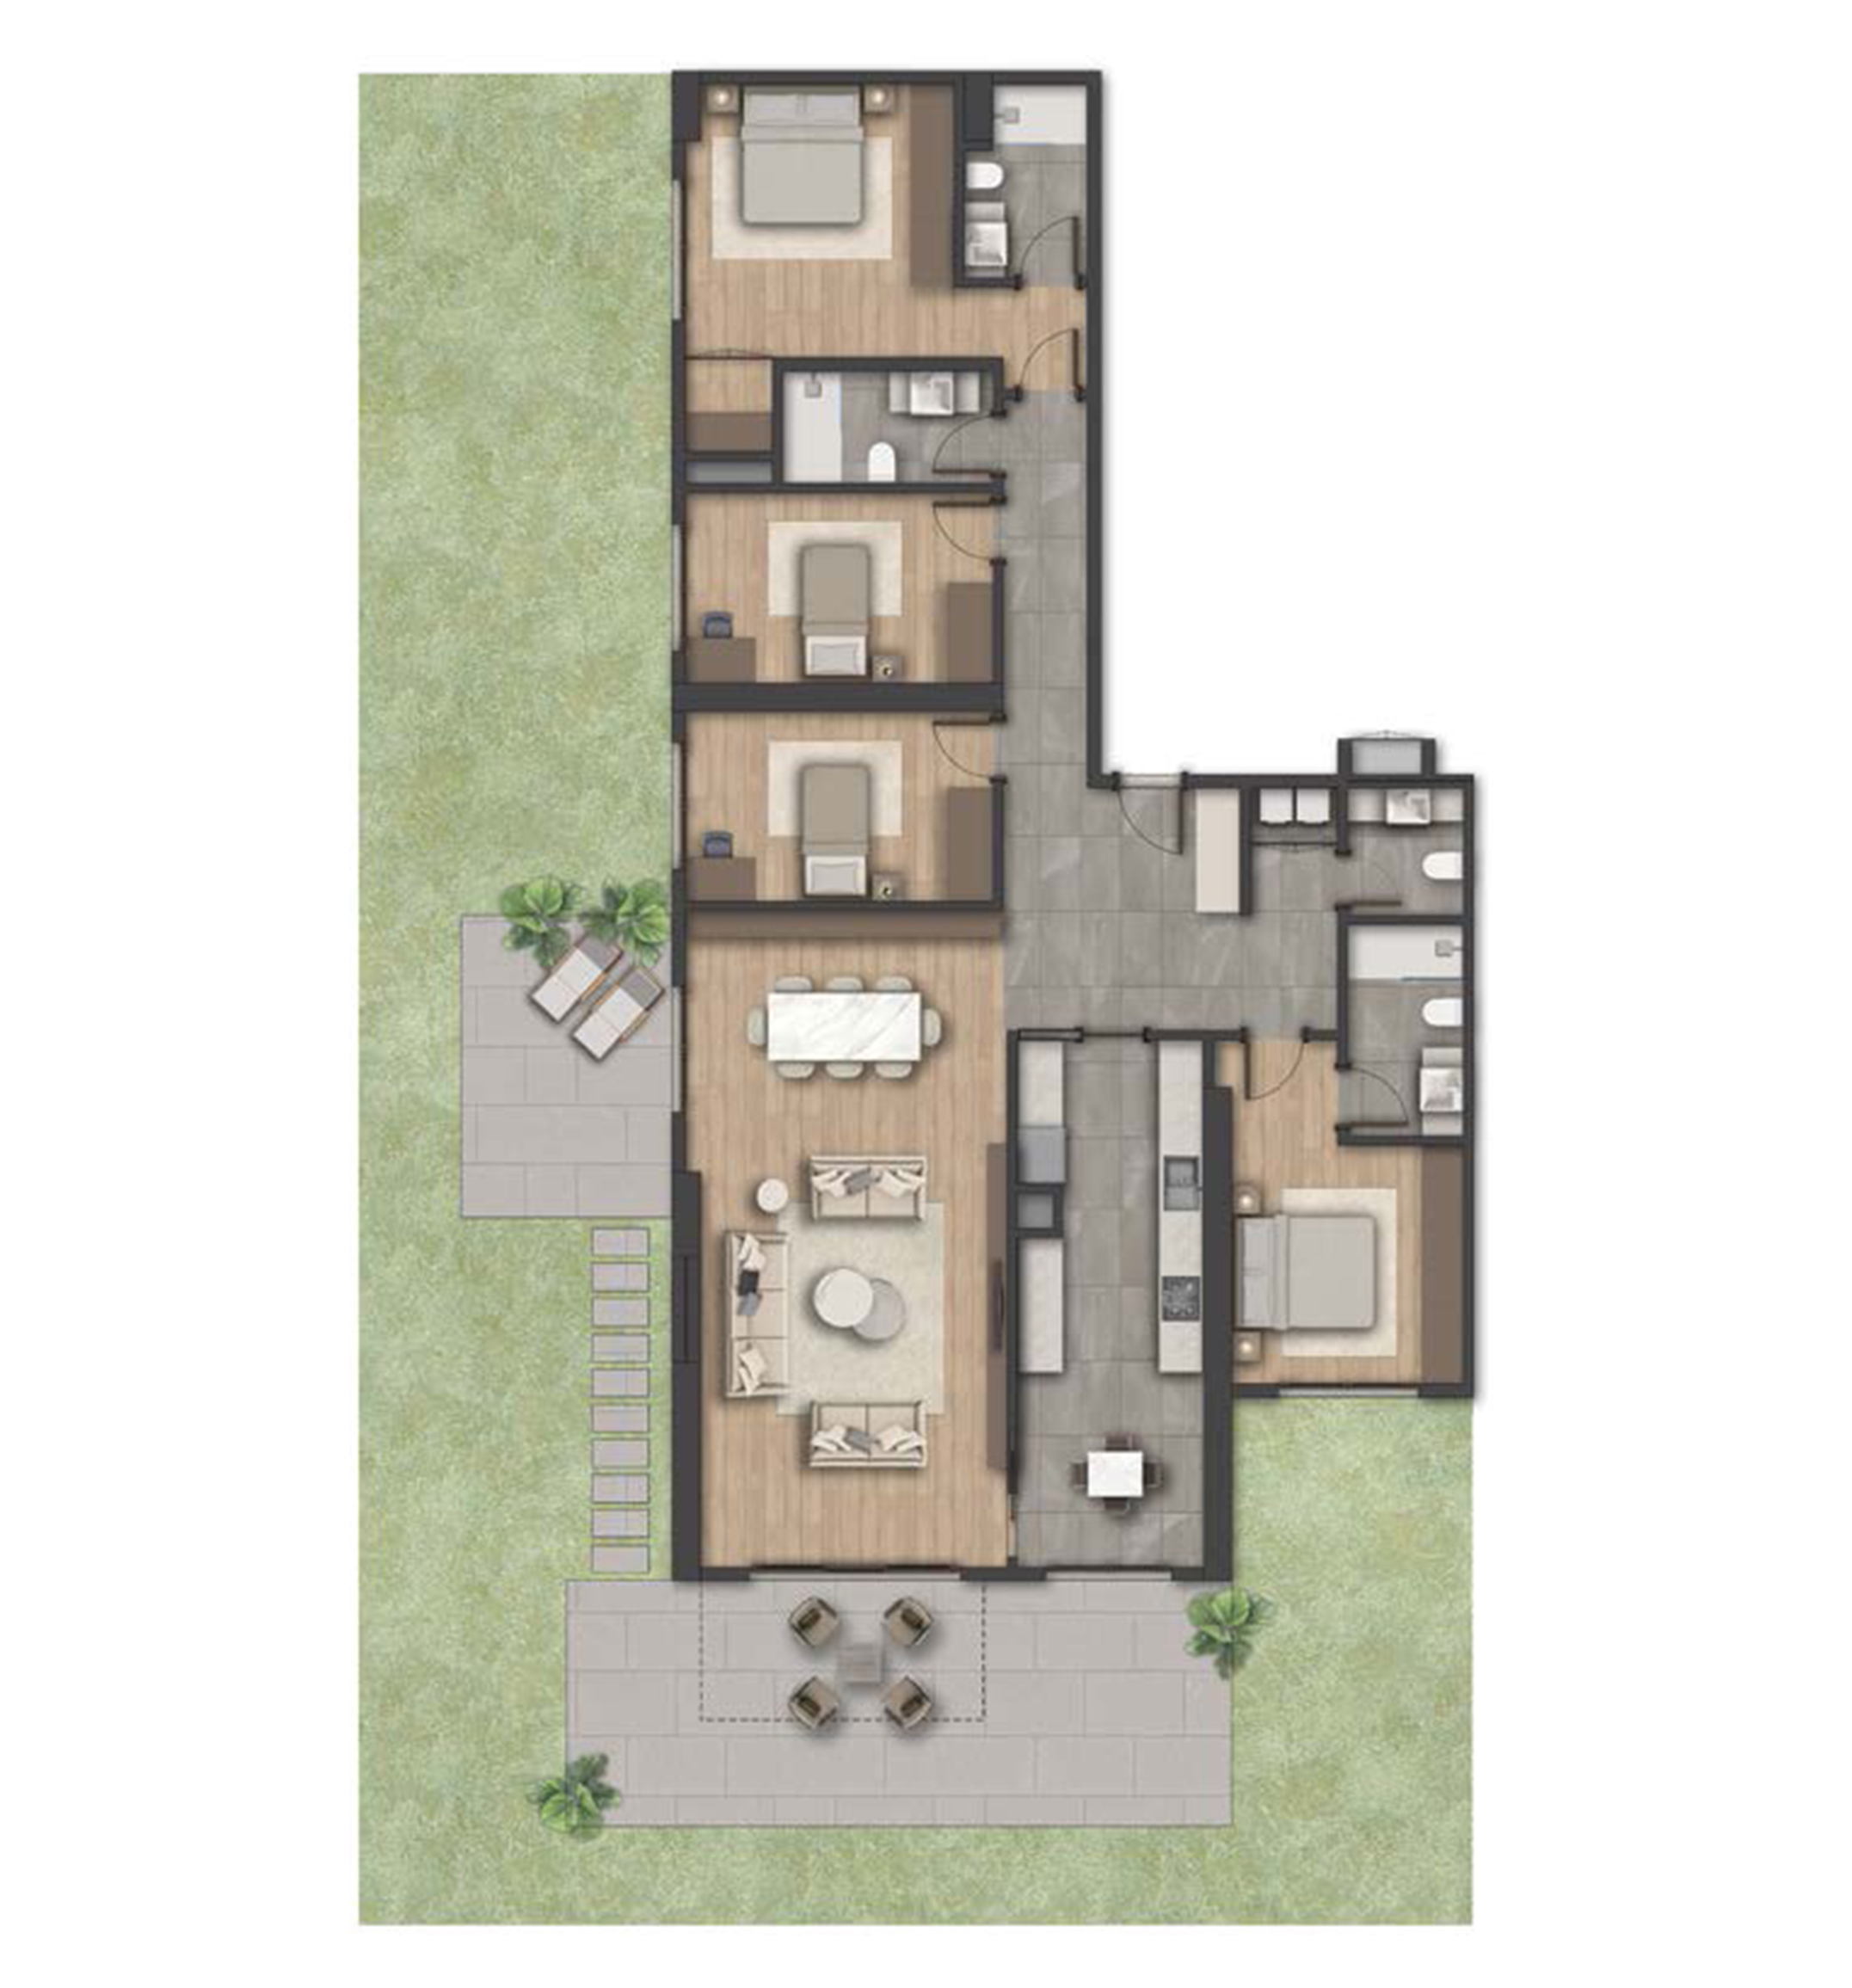
Description:
4+1 Garden Apartment / Total Area: 159.31 m² - Please contact us for pricing information.
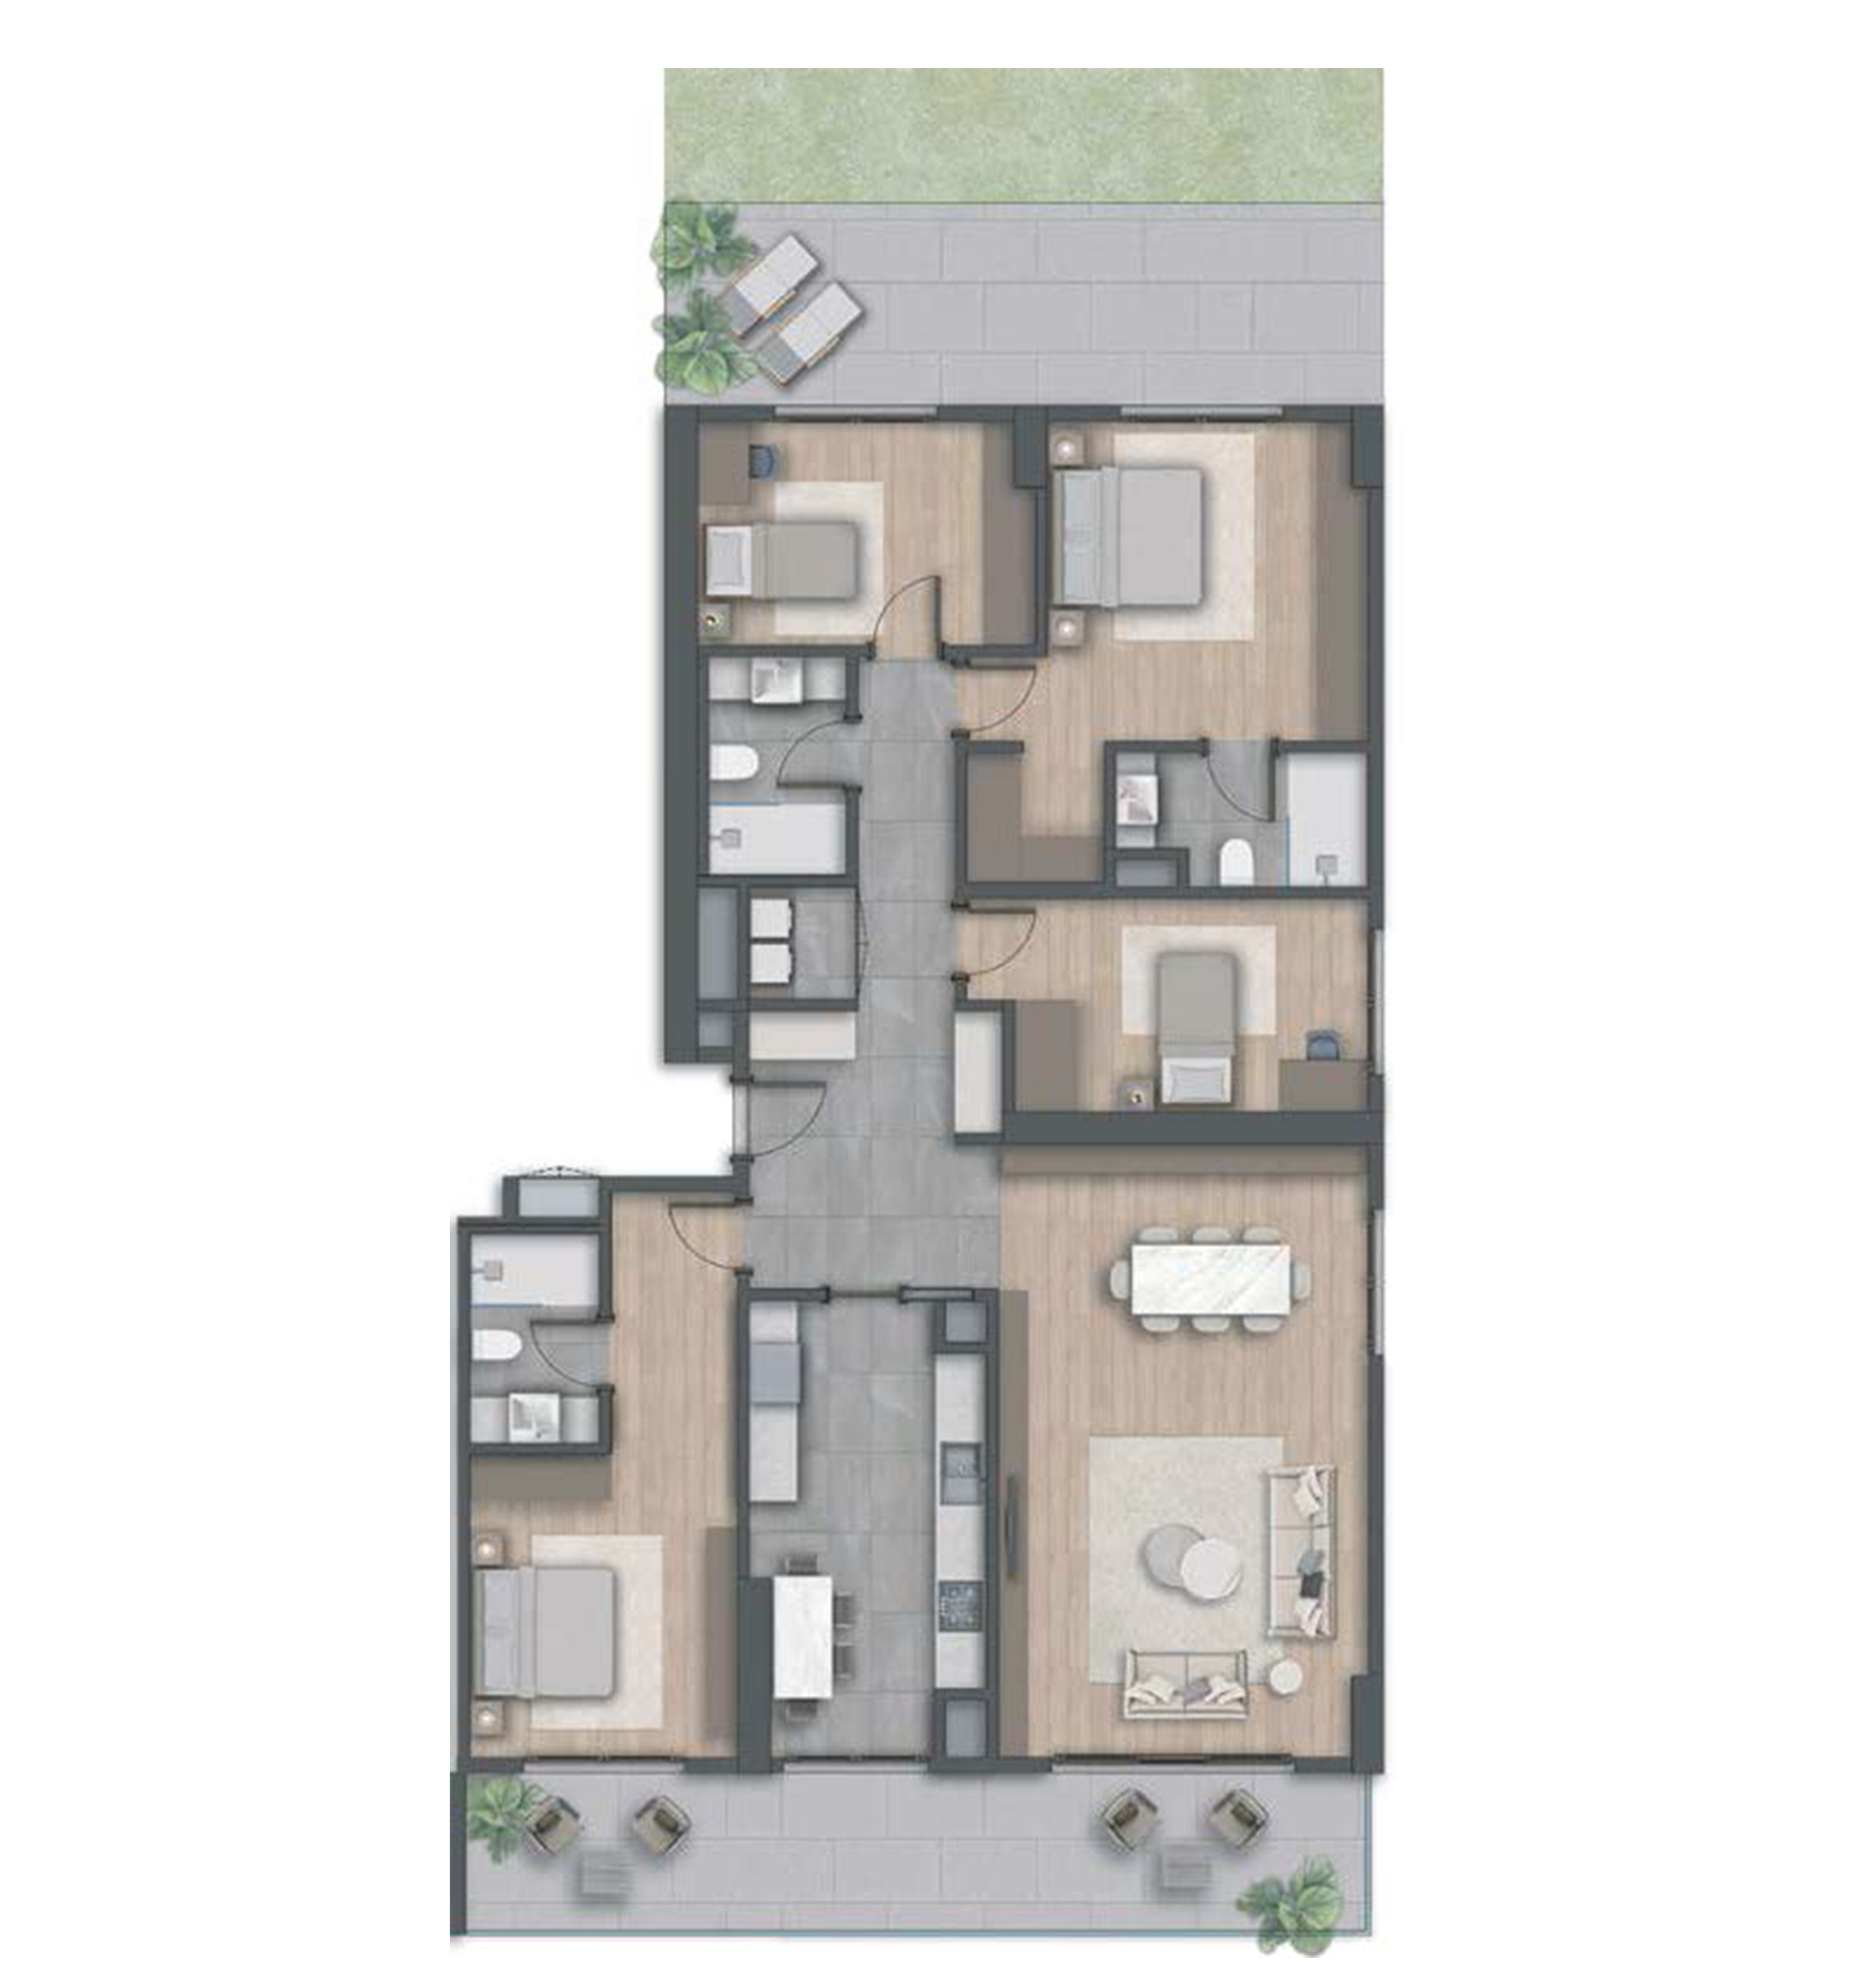
Description:
4+1 Apartment with Terrace / Total Area: 157.47 m² - Please contact us for pricing information.
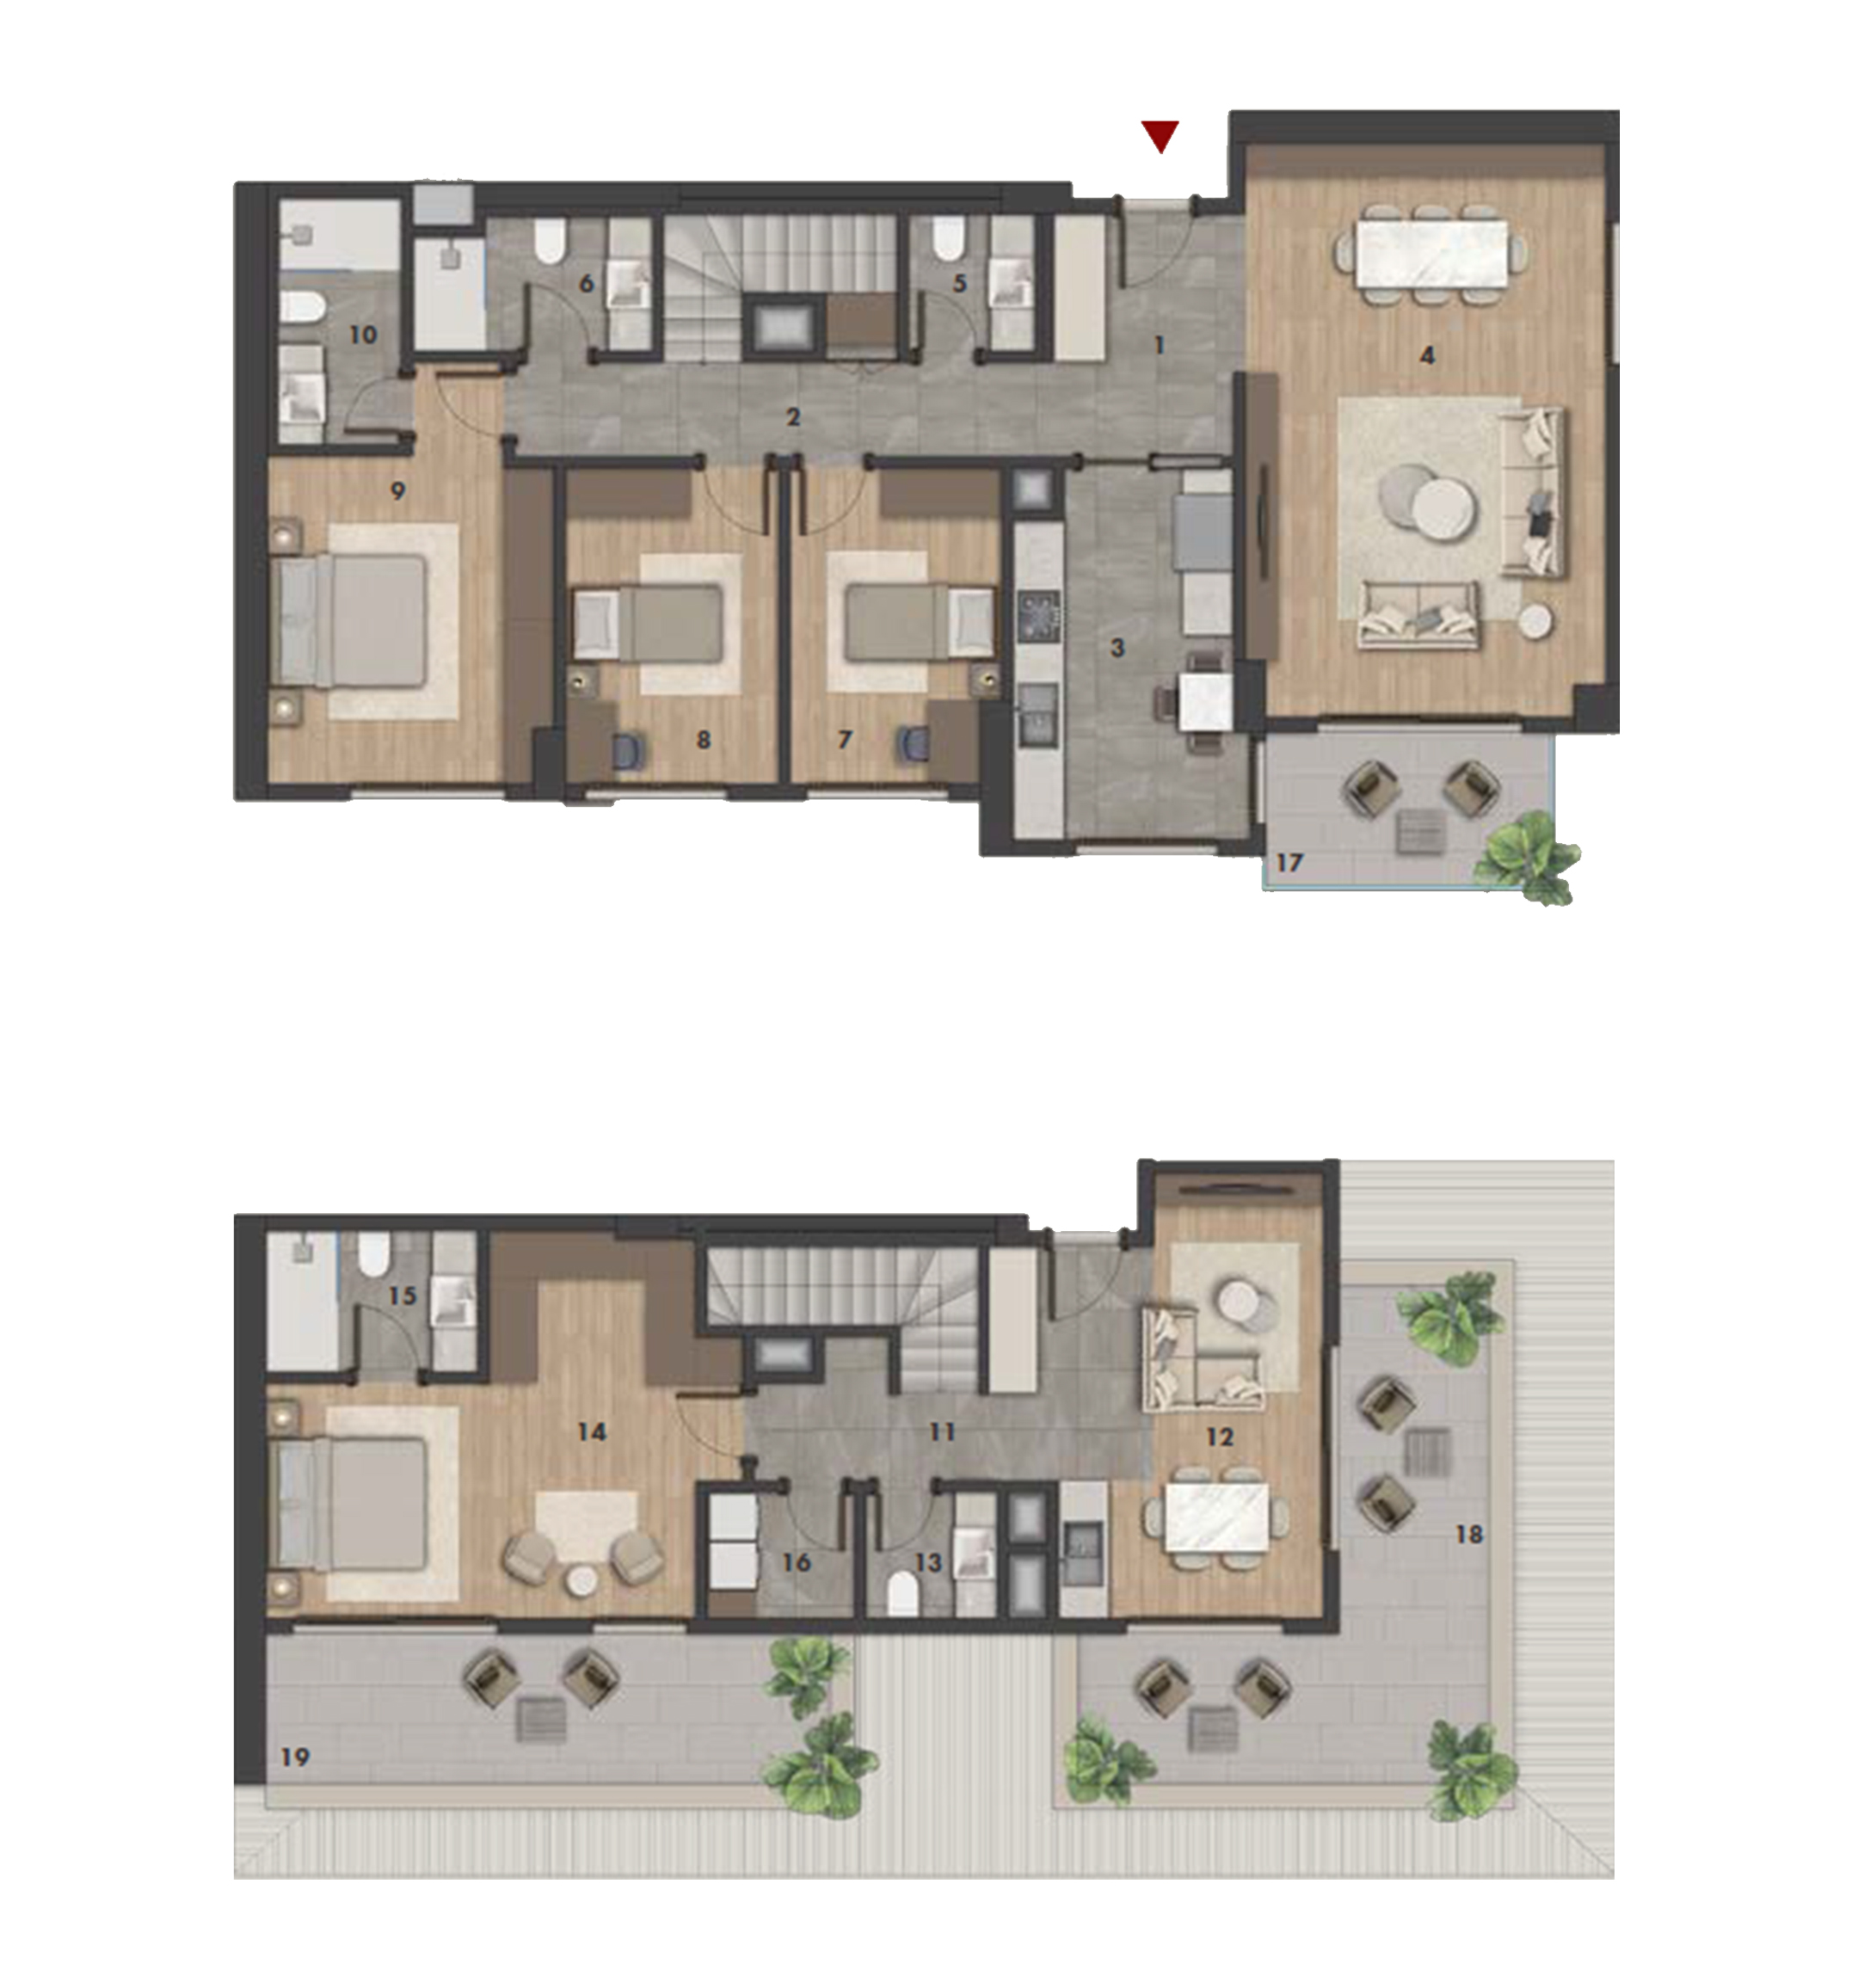
Description:
4.5+2 Duplex Apartment / Total Area: 209.03 m² - Please contact us for pricing information.
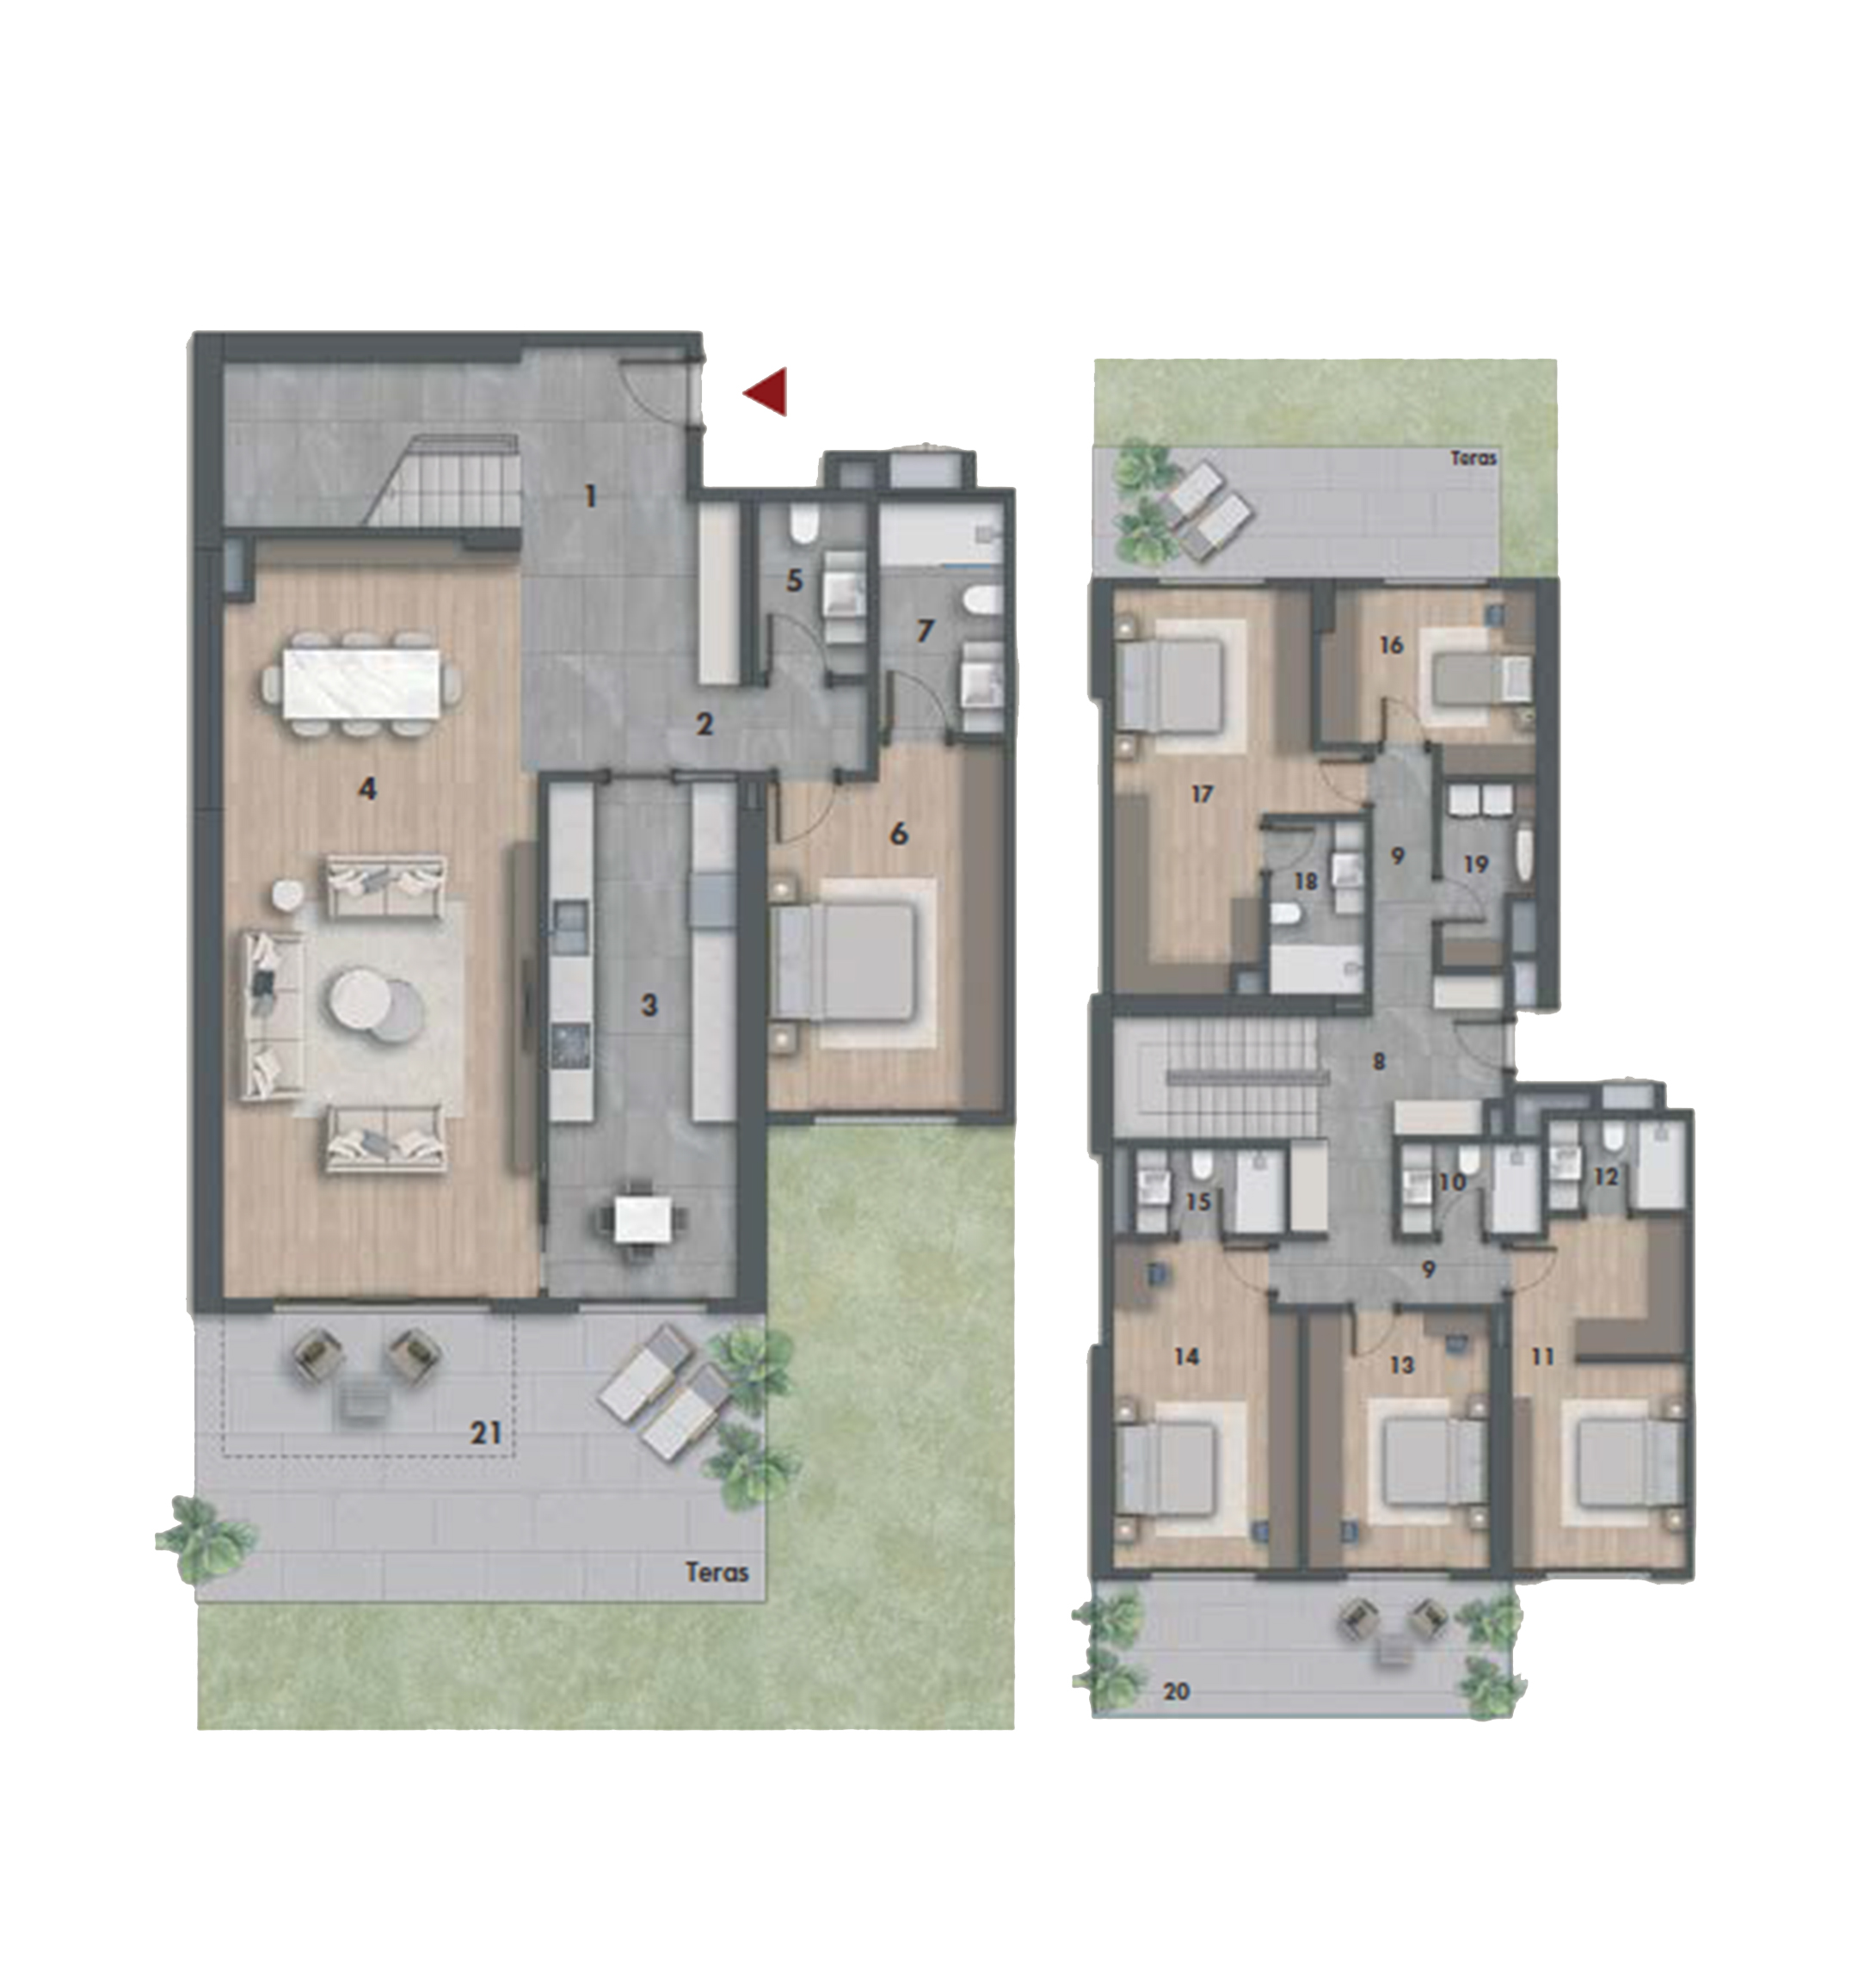
Description:
6.5+1 Duplex Apartment with Terrace / Total Area: 280.59 m² - Please contact us for pricing information.
Compare listings
Compare